9871 Ne 60th St, Bronson, FL 32621
- $320,000
- 1
- BD
- 2
- BA
- 530
- SqFt











- List Price
- $320,000
- Price Change
- ▼ $15,000 1777677053
- Status
- ACTIVE
- MLS#
- 795692
- Bedrooms
- 1
- Bathrooms
- 2
- Full Baths
- 1
- Half Baths
- 1
- Living Area
- 530
- Lot Size (Acres)
- 9.73
- Style
- Contemporary
- Year Built
- 2007
Property Description
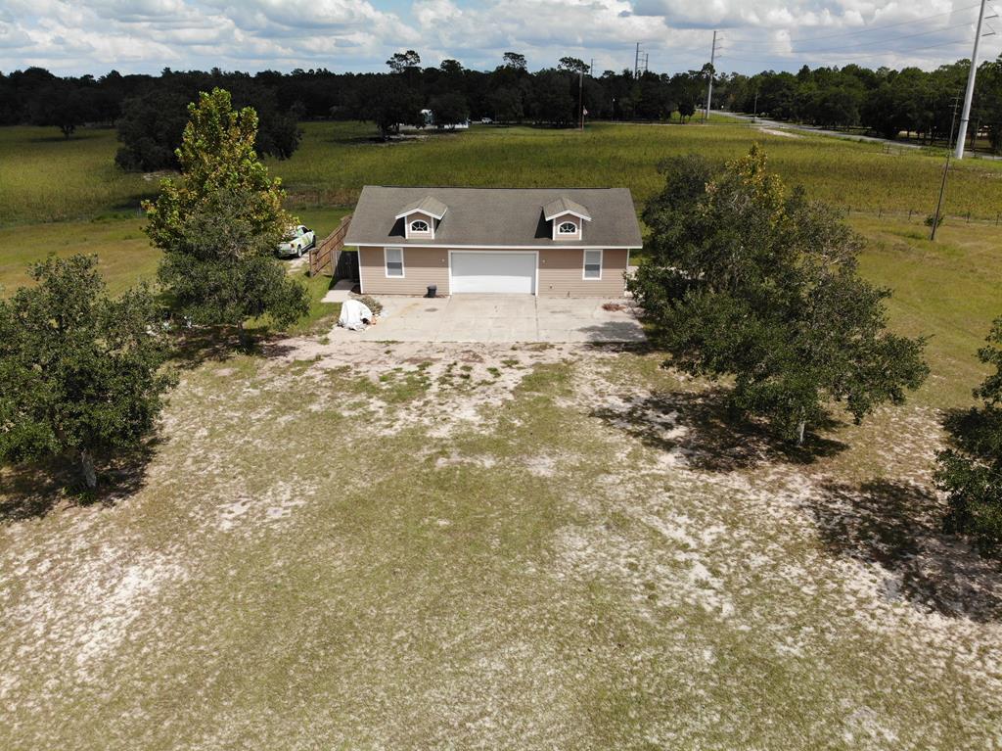
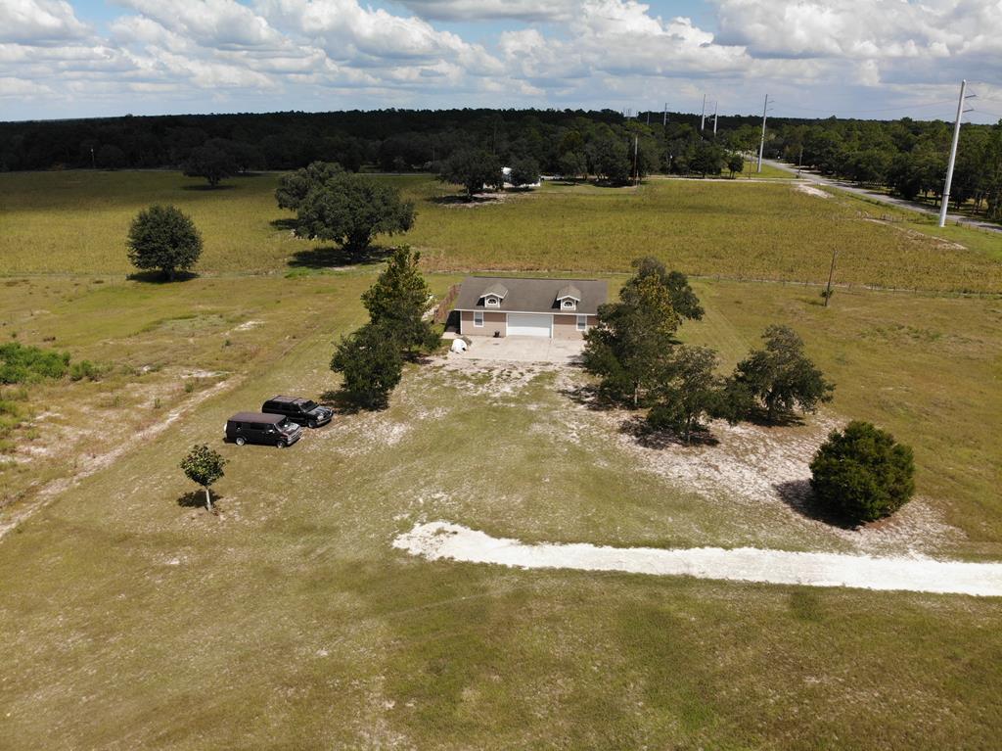
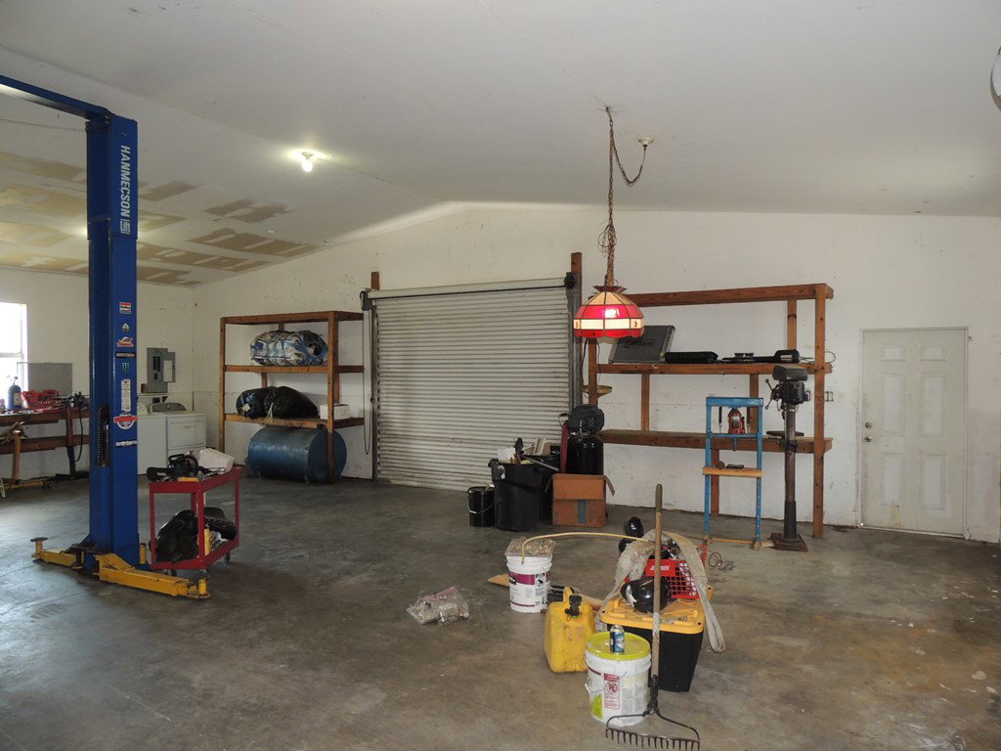
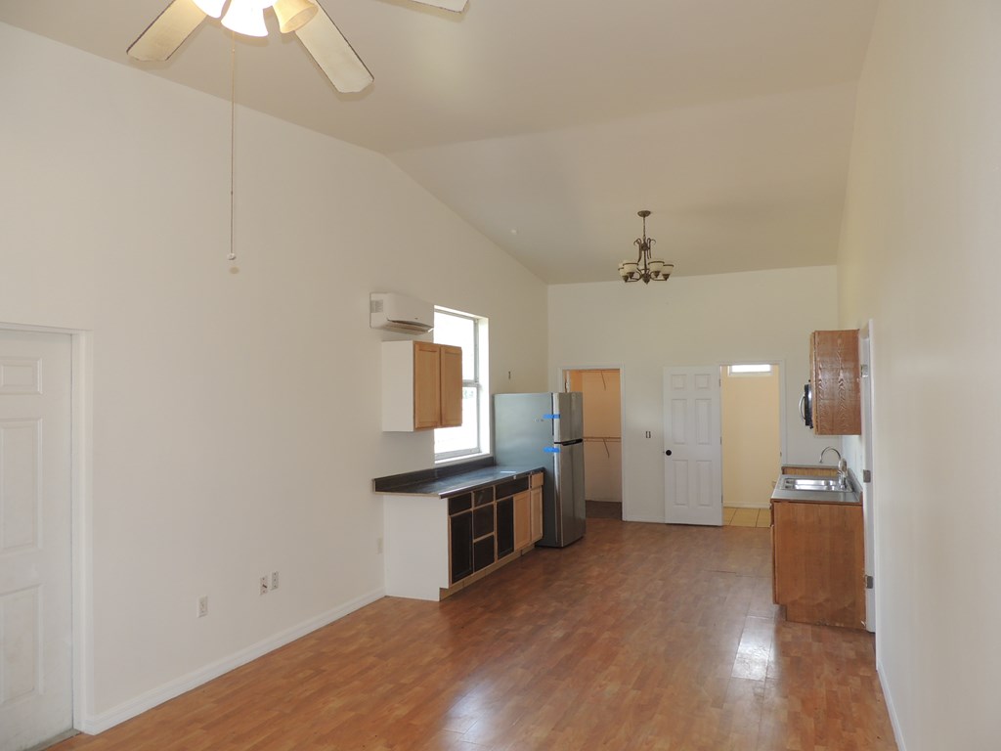
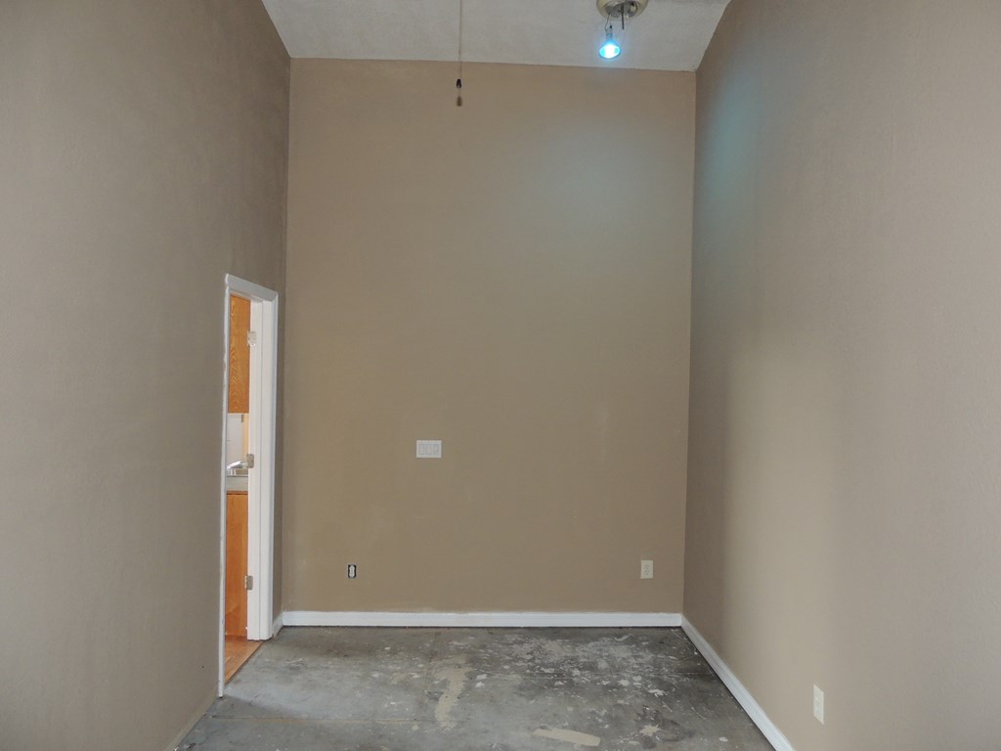
MECHANIC'S DREAM ON 10 ACRES! Looking for the ultimate shop space with room to roam? This unique property is a rare find—combining a spacious 1,500 sq. ft. garage with comfortable living quarters on 10 beautiful acres. The garage is built for serious work, featuring 12' vaulted ceilings, a 16' automatic roll-up door, and an additional 10' manual roll-up door for easy access. Complete with underground electric, a Hanmecson 10,000 lb vehicle lift, and a convenient half bath with deep sink, it's perfectly equipped for mechanics, hobbyists, or anyone needing oversized storage. The separate living space offers about 532 sq. ft. with its own entrance, including a full bath, bedroom with wall unit A/C, and a mini-split system in the kitchen/living area—ideal for weekend stays or a minimalist lifestyle. High speed internet service with Fiber by Central Florida. Outside, you'll find front and back pastures, ready for animals, gardening, or future expansion. The property is gated, providing both privacy and security, and enjoys a prime location on paved County Road 102—just minutes from Williston, Bronson, and an easy drive to Gainesville or Ocala.
/u.realgeeks.media/hatcherrealtyinc/17b15ece0f9f-Hatcher_logo1.jpg)
Additional Information
- Subdivision
- Not In Subdivision
- Taxes
- $2,350
- Interior Features
- High Ceilings, Vaulted/Cathedral Ceilings, Ceiling Fans
- Flooring
- Laminate
- Garage Spaces
- 2
- Exterior Features
- Other
- Heating
- Ductless, Window Unit(s)
- Cooling
- Window/Wall
- Roof
- Shingle
- Utilities
- Fiber, Internet Available
- Water
- Shared Well, Well
- Sewer
- Septic Tank
Mortgage Calculator
Listing courtesy of Harriett Downs Real Estate.