9097 Katherine Way, Fanning Springs, FL 32693
- $389,900
- 4
- BD
- 2
- BA
- 1,955
- SqFt
















- List Price
- $389,900
- Price Change
- ▼ $8,100 1781725658
- Status
- ACTIVE
- MLS#
- 798830
- Bedrooms
- 4
- Bathrooms
- 2
- Full Baths
- 2
- Living Area
- 1,955
- Lot Size (Acres)
- 0.51
- Style
- Traditional
- Year Built
- 2026
Property Description
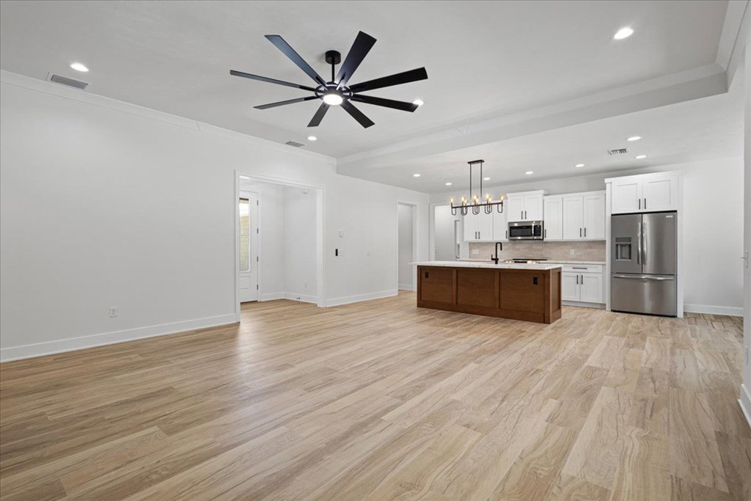
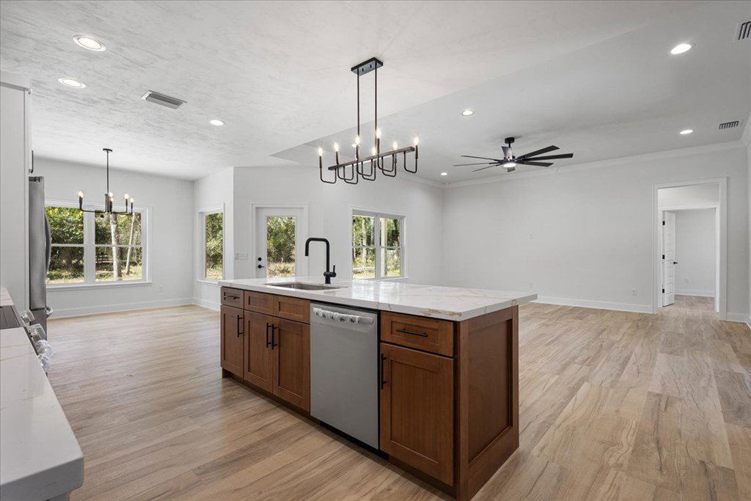
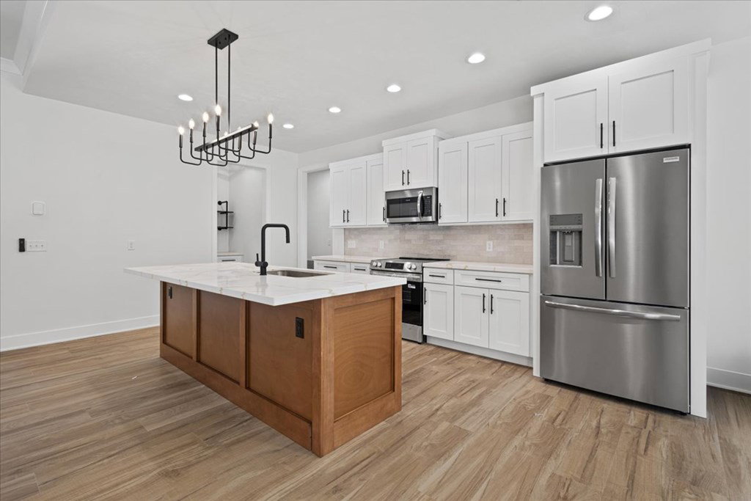
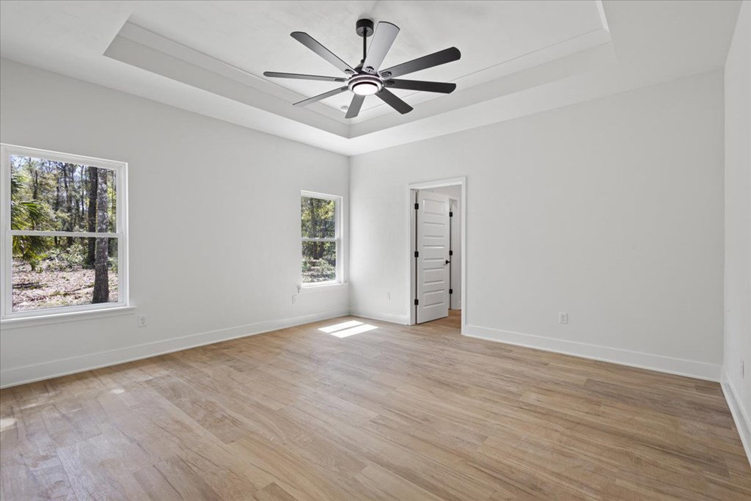
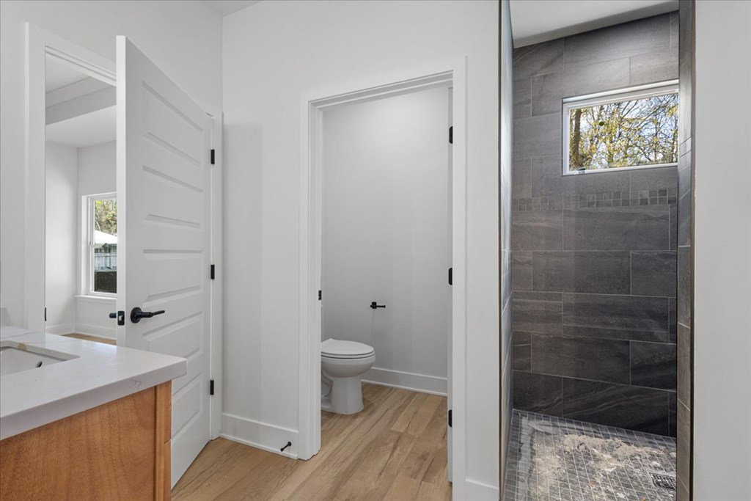
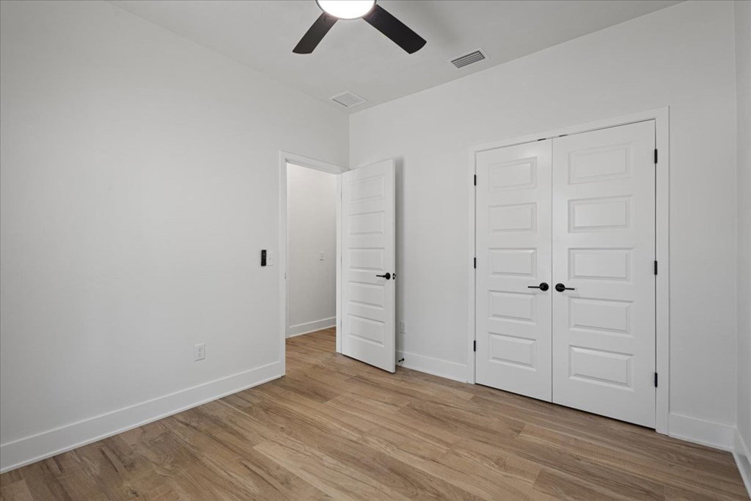
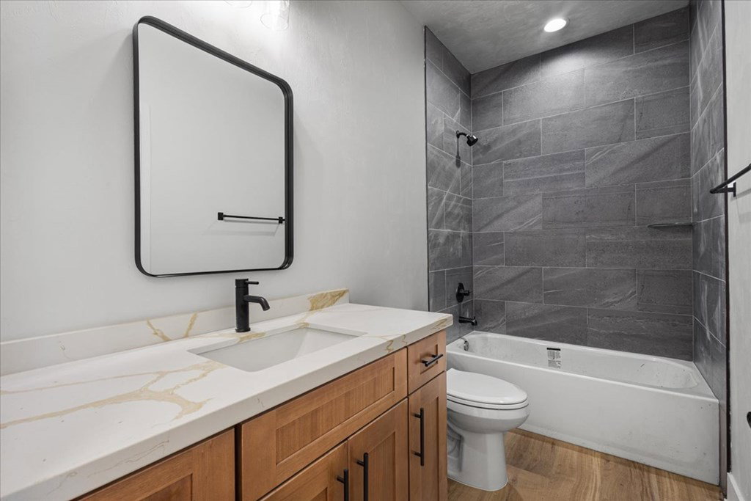
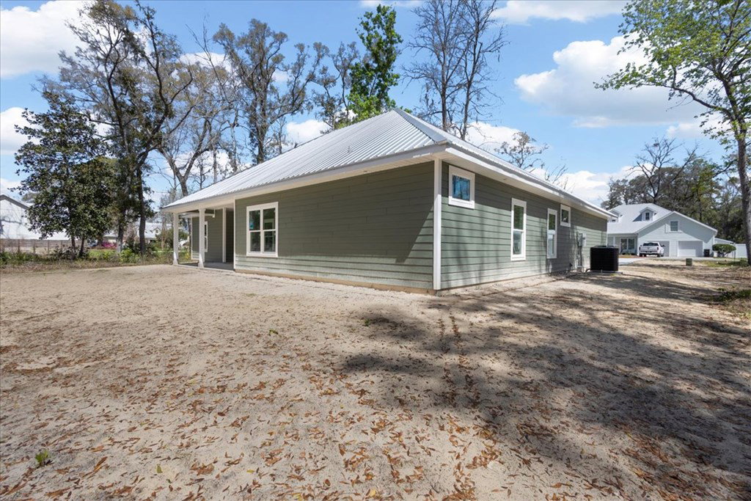
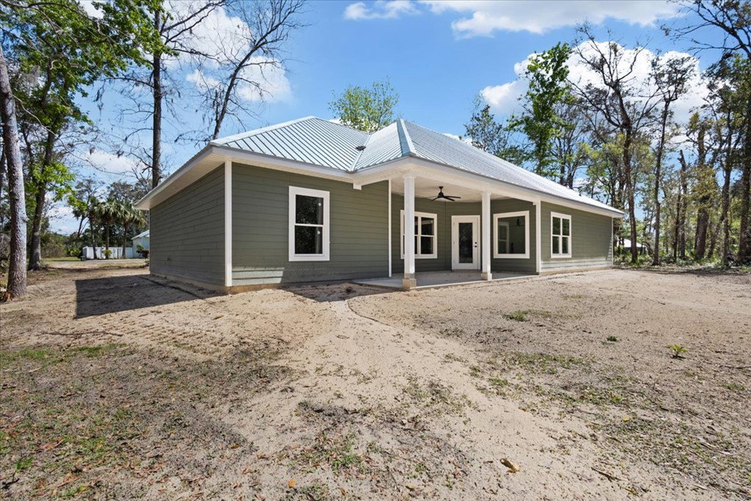
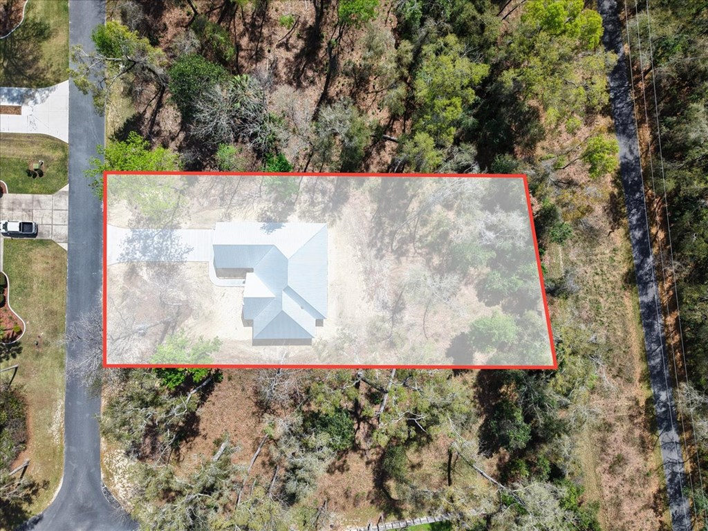
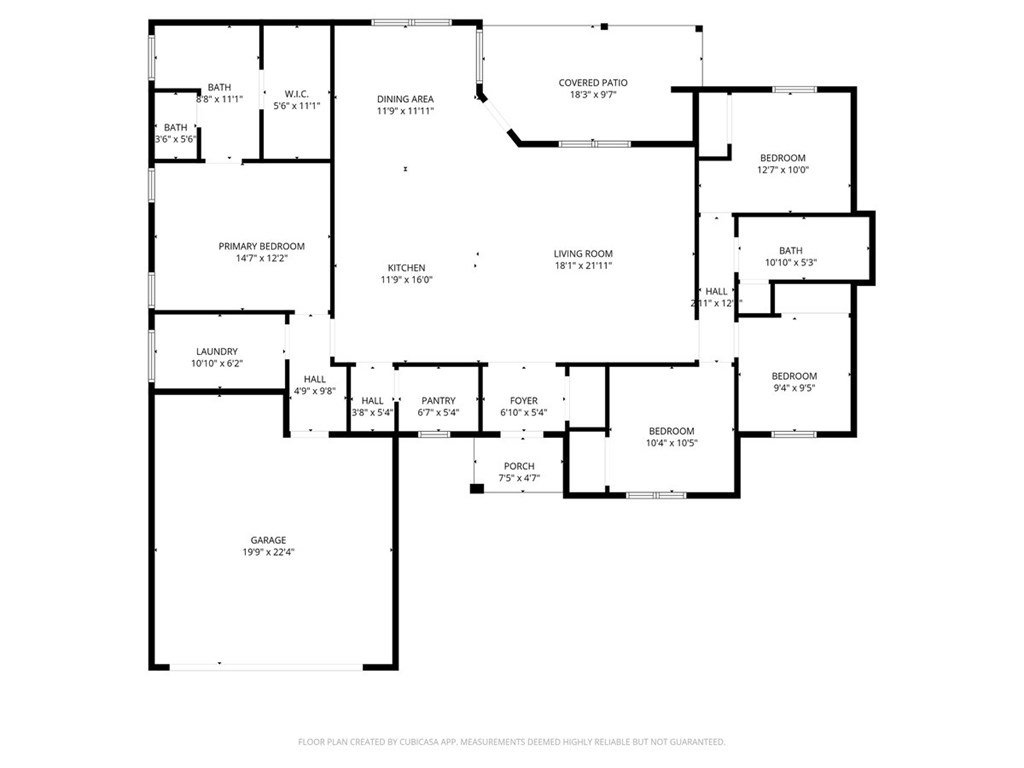
Welcome to this brand new construction home offering modern design, functional layout, and quality finishes throughout! Built by Live-Well Homes, this beautifully crafted Chestnut model is located in the desirable Riverwalk subdivision and sits on a spacious .51-acre lot. This thoughtfully designed 4-bedroom, 2-bath home features approximately 1,955 sq ft of heated and cooled living space (2,713 total sq ft), showcasing an open-concept floor plan with a large living area, dedicated dining space, and a stunning kitchen complete with a center island, quartz countertops, stainless steel appliances, and custom cabinetry. The split-bedroom layout provides privacy, with a generously sized primary suite that includes a walk-in closet and a well-appointed en-suite bath. Additional bedrooms are well-positioned with access to a full bath, offering comfort and functionality for family or guests. Enjoy everyday convenience with a dedicated laundry room, walk-in pantry, and a functional mudroom with built-in bench and storage. The home also features a spacious 2-car garage and ample storage throughout. Step outside to the covered back patio, perfect for relaxing or entertaining, while enjoying the space and privacy. Durable flooring, stylish fixtures, and a bright, modern interior, this home blends comfort, quality, and thoughtful design. Residents also have access to the 6,000+ sq. ft. clubhouse, complete with fitness center, sauna, resort-style pool, tennis, pickle ball, and more. Don't miss your chance to experience this rare combination of craftsmanship, location, and community living. Just around the corner from the Suwannee River and Fanning Springs State Park. This is more than a home—it's a lifestyle. Move-in ready and built with attention to detail—schedule your showing today!
/u.realgeeks.media/hatcherrealtyinc/17b15ece0f9f-Hatcher_logo1.jpg)
Additional Information
- Subdivision
- Riverwalk
- Taxes
- $520
- HOA Fee
- $130
- Interior Features
- High Ceilings, Vaulted/Cathedral Ceilings, Tray Ceiling(s), Ceiling Fans, Granite Counters, Kitchen Island, Open Floor Plan, Other, Split Floor Plan, Walk-In Closet(s)
- Garage Spaces
- 2
- Community Features
- Pool, Club House, Pool, Fitness Center, Sidewalks, Street Lights, Tennis Court(s), Near Trails/Greenway
- Heating
- Electric
- Cooling
- Electric
- Roof
- Metal
- Utilities
- Cable Available, Underground Utilities
- Water
- Meter In
- Sewer
- Public Sewer
Mortgage Calculator
Listing courtesy of Pristine Properties.