456 Sw Bradenton Way, Ft. White, FL 32038
- $599,000
- 3
- BD
- 2
- BA
- 1,605
- SqFt










- List Price
- $599,000
- Price Change
- ▼ $21,000 1787709158
- Status
- ACTIVE
- MLS#
- 798967
- Bedrooms
- 3
- Bathrooms
- 2
- Full Baths
- 2
- Living Area
- 1,605
- Lot Size (Acres)
- 5.01
- Style
- Traditional
- Year Built
- 2024
Property Description
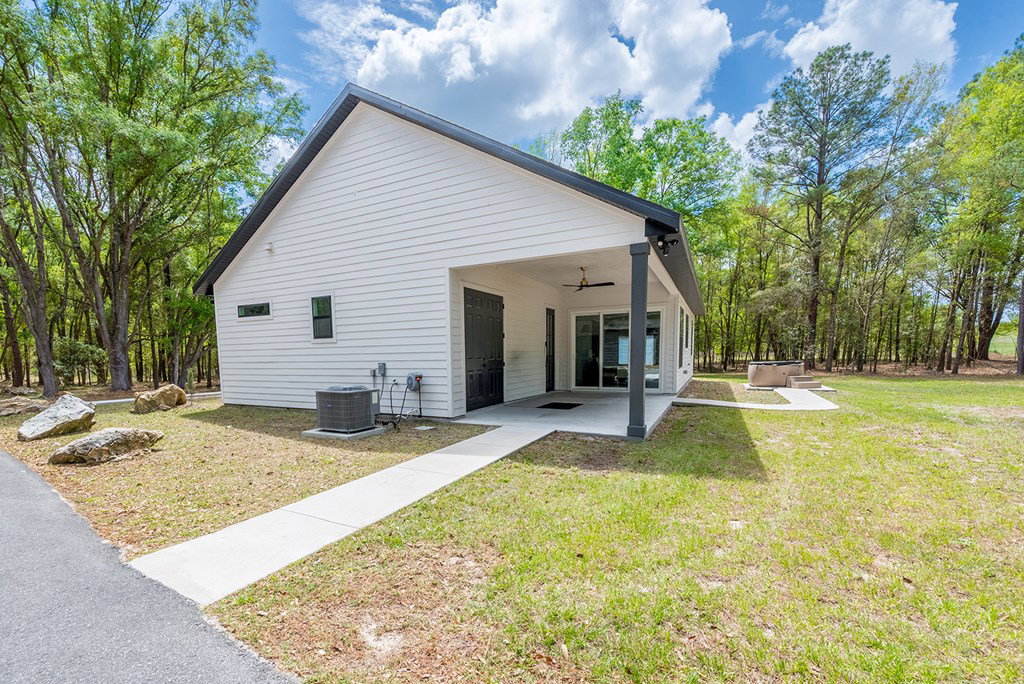
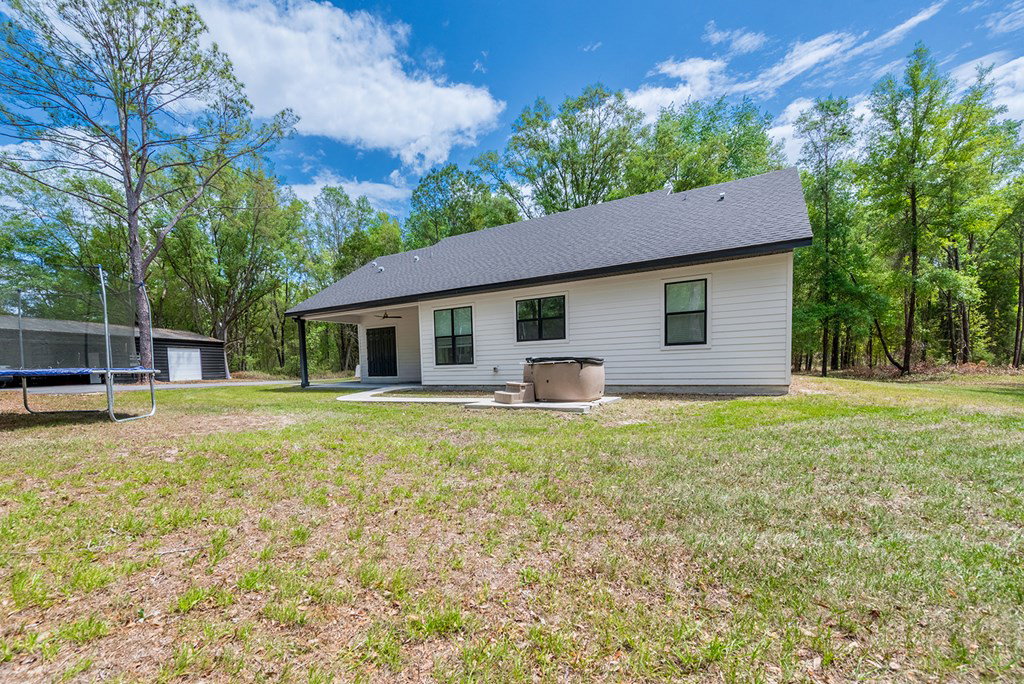
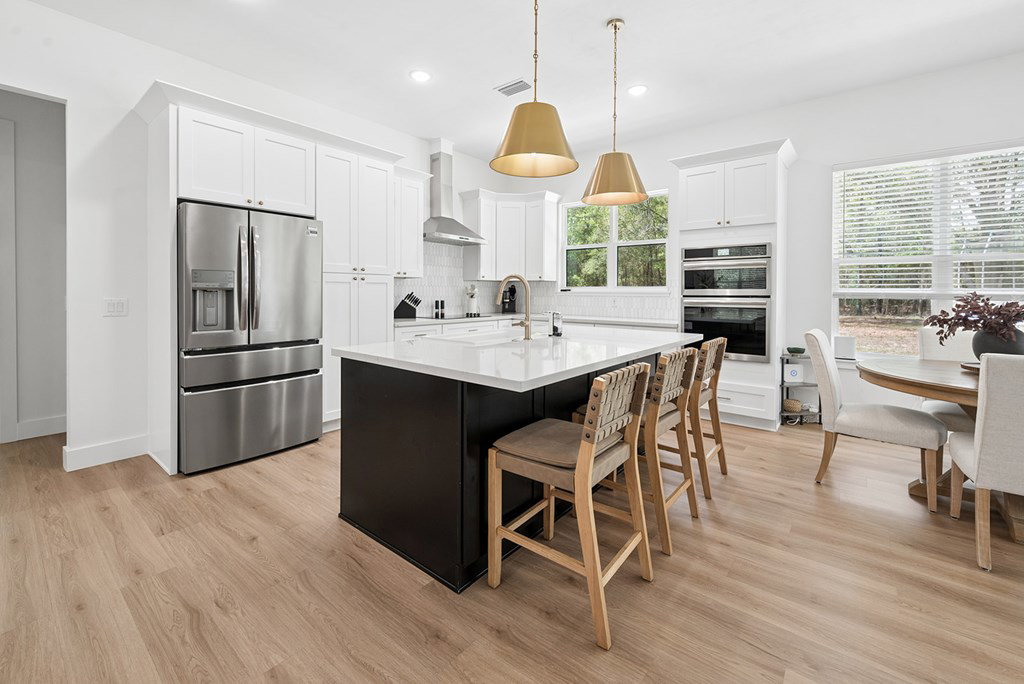
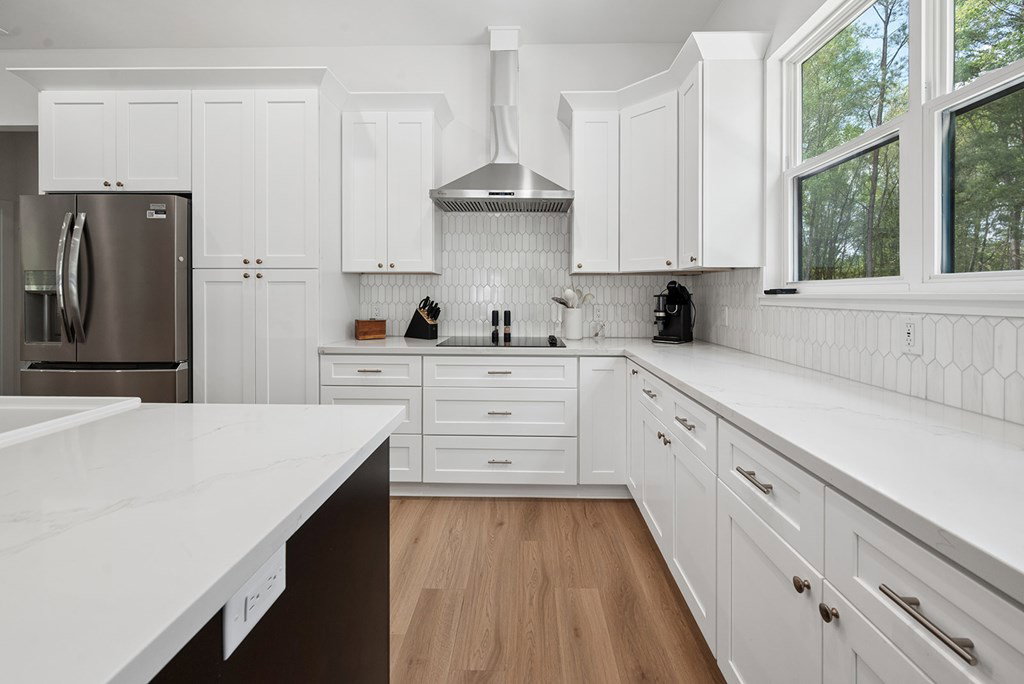
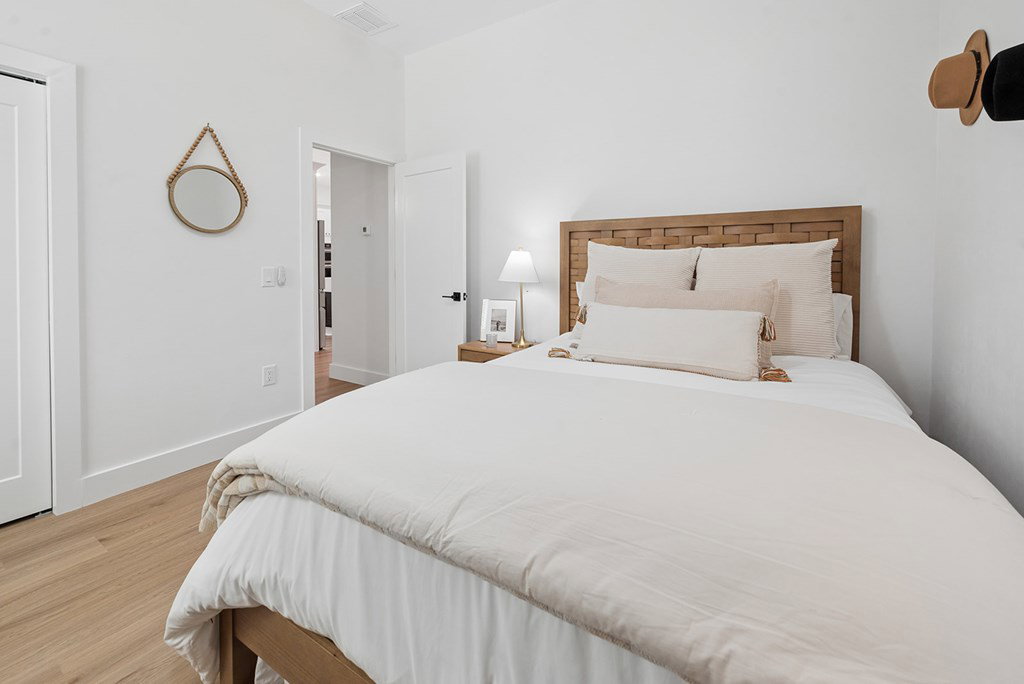
Welcome to your private North Florida retreat in Fort White! This stunning 3 bedroom, 2 bath, home sits on 5 beautiful acres, offering the perfect blend of modern luxury and peaceful country living. A gated entry welcomes you in, leading down a winding asphalt driveway that sets the tone for the privacy and elegance this property provides. Step inside to an open-concept floor plan designed for both comfort and entertaining. The home features soaring 10-foot ceilings, oversized 8-foot doors and entryways, and an inviting electric fireplace that creates a warm focal point in the living space. The luxury kitchen is a true showstopper, complete with a large island featuring a built-in beverage cooler, ample cabinetry, and high-end finishes—perfect for hosting or everyday living. The spacious primary suite is a retreat of its own, highlighted by a spa-like bathroom featuring a massive 10-foot walk-in shower with dual shower heads, creating a true resort-style experience at home. Throughout the home, you'll find beautiful upgrades and thoughtful details that elevate every space. Outside, the property continues to impress with a large detached 3-car garage and additional carport, offering endless possibilities for a workshop, storage, or hobby space. Thereis a 30-amp generator inlet box already in place, adding convenience and functionality for your lifestyle. Located just minutes from renowned natural attractions like Ichetucknee Springs State Parkand Ginnie Springs, and a short drive to High Springsand Lake City, this property offers easy access to outdoor recreation, dining, and everyday amenities.
/u.realgeeks.media/hatcherrealtyinc/17b15ece0f9f-Hatcher_logo1.jpg)
Additional Information
- Subdivision
- Timuqua
- Taxes
- $3,555
- Interior Features
- High Ceilings, Ceiling Fans, Eat-In Kitchen, Fireplace(s), Kitchen Island, Open Floor Plan, Quartz/Quartzite Counters
- Flooring
- Tile
- Exterior Features
- Lighting
- Other Structures
- Utility Building
- Cooling
- Central Air
- Roof
- Shingle
- Utilities
- Internet Available
- Water
- Well
- Sewer
- Septic Tank
Mortgage Calculator
Listing courtesy of United Country Smith & Associates Trenton.