5231 Nw 73rd St, Chiefland, FL 32626
- $329,900
- 3
- BD
- 2
- BA
- 1,715
- SqFt













- List Price
- $329,900
- Price Change
- ▼ $10,000 1779860604
- Status
- ACTIVE
- MLS#
- 799075
- Bedrooms
- 3
- Bathrooms
- 2
- Full Baths
- 2
- Living Area
- 1,715
- Lot Size (Acres)
- 1
- Style
- Traditional
- Year Built
- 2022
Property Description
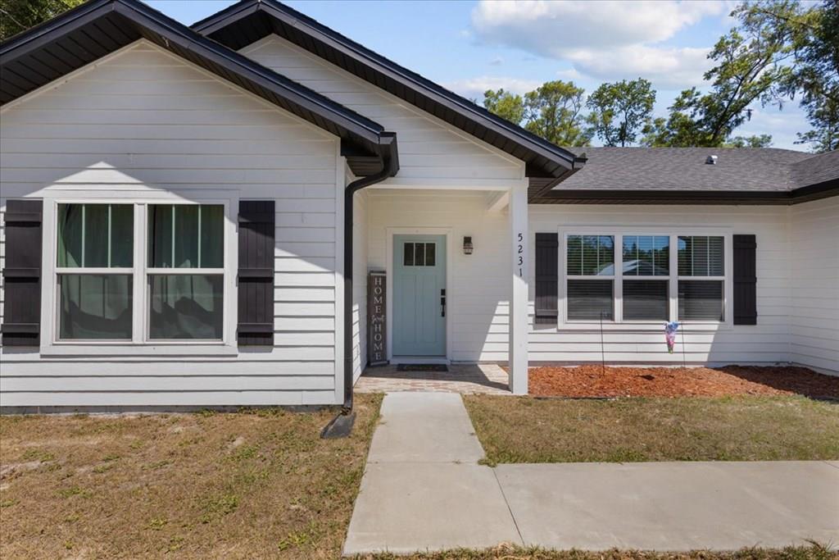
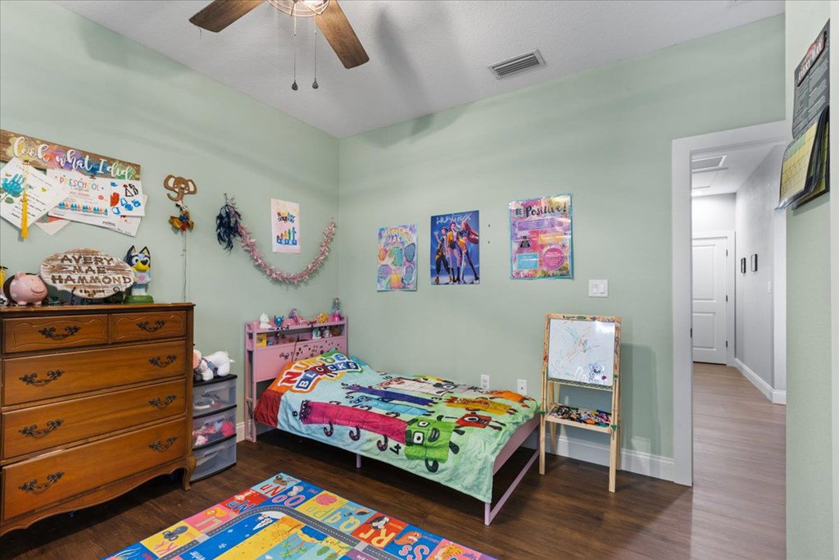
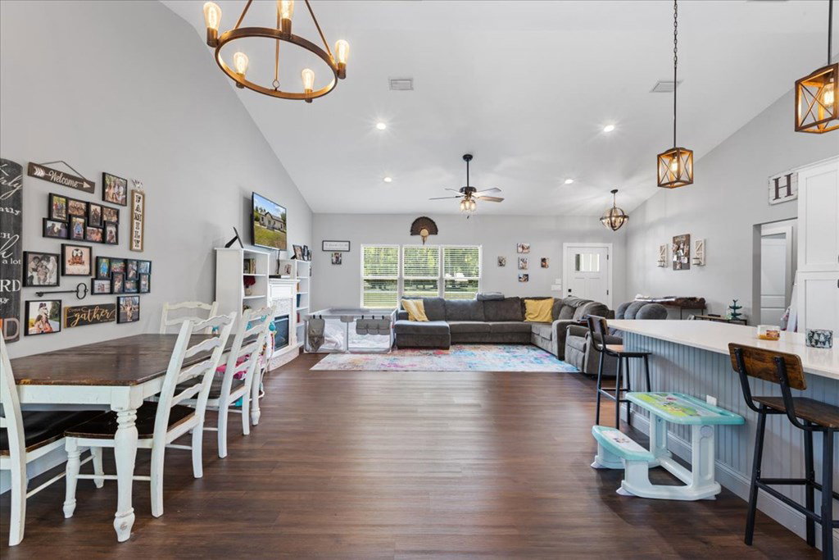
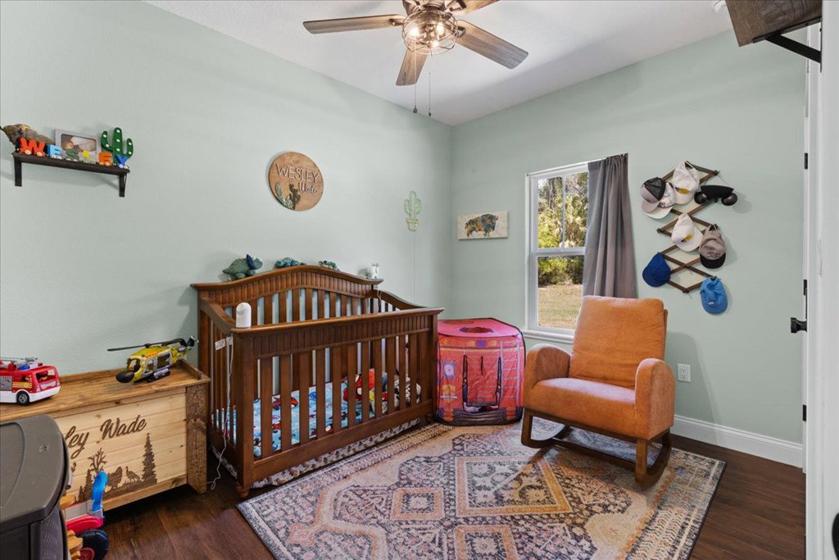
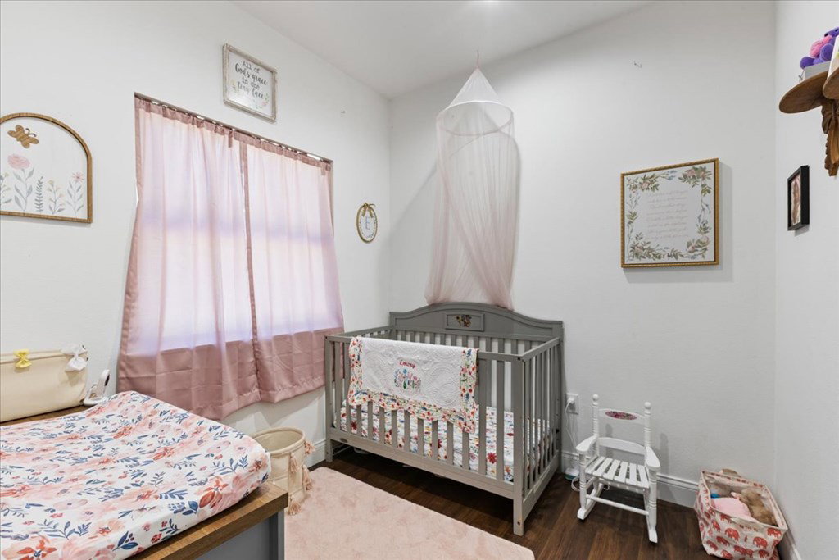
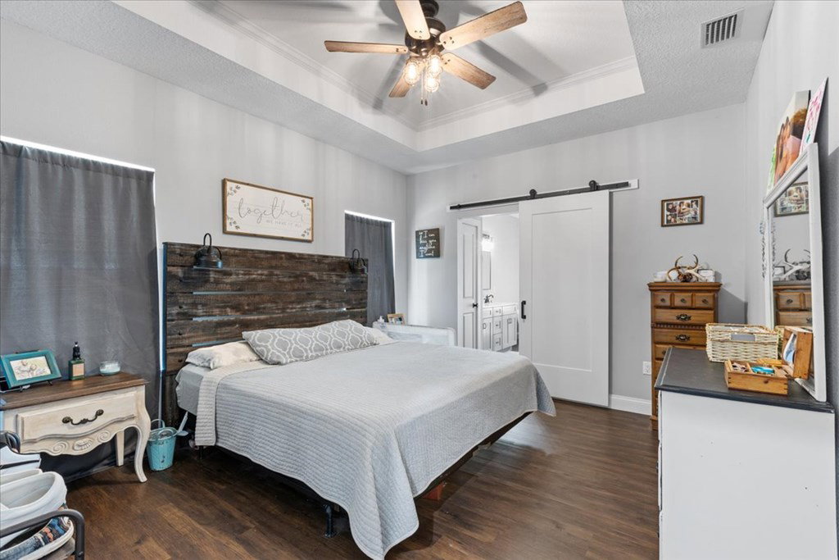
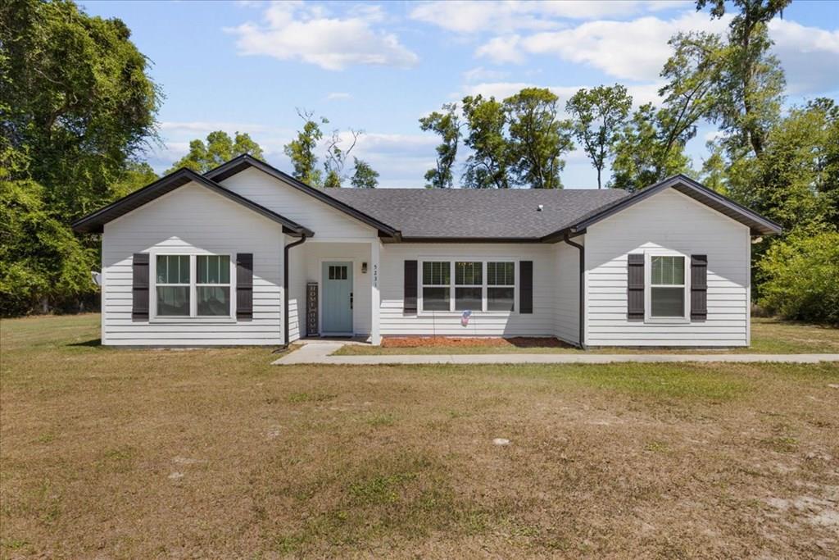
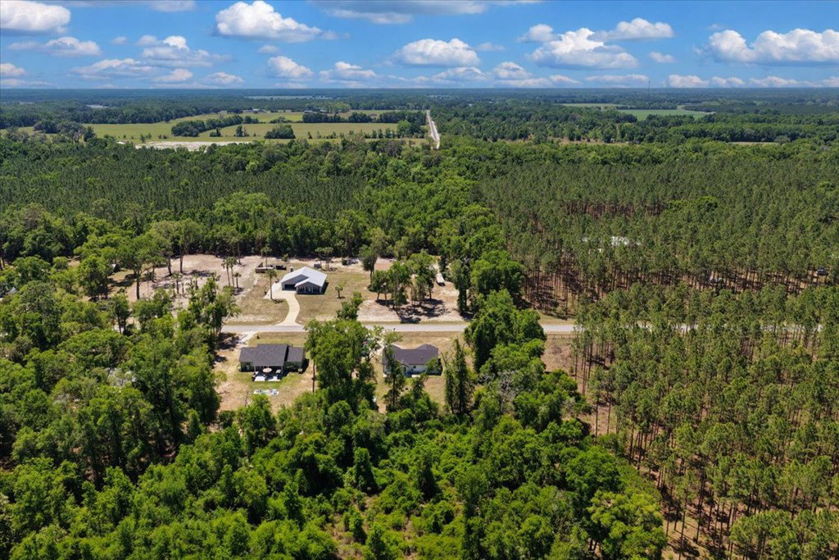
Special incentive being offered with preferred lender! Welcome to the gorgeous Spanish Trace Subdivision located in the countryside of Chiefland Fl. Known for its abundant wildlife presence and being secluded and private. This custom 2022 site built home offers an open floor plan, 3 bedrooms/2 bathrooms with an awesome flex room (currently a nursery) that can be used as an office or anything you need. As you enter the home you are greeted with the wide open floor plan, gorgeous tall cathedral ceilings. A kitchen filled with beautiful cabinetry and quartz countertops. A large space for dining with plenty of room for an oversized table. A true split floor plan, with Flex room and master bedroom on one side. Oversized master bedroom with tray ceiling , walk in closet and spacious bathroom with garden tub and walk in shower. Two guest bedrooms on the other side of the home, guest bathroom and a spacious washer and dryer. You have one beautiful acre partially surrounded by pines and Florida hardwoods offering privacy and seclusion. This home is the perfect starter home, perfect retirement home and perfect final home. Accepting ALL loans, call today for YOUR tour! "Some images may have been virtually staged and/or decluttered"
/u.realgeeks.media/hatcherrealtyinc/17b15ece0f9f-Hatcher_logo1.jpg)
Additional Information
- Subdivision
- Spanish Trace
- Taxes
- $3,383
- HOA Fee
- $50
- Interior Features
- Vaulted/Cathedral Ceilings, Ceiling Fans, Eat-In Kitchen, Kitchen Island, Pantry, Quartz/Quartzite Counters, Split Floor Plan, Walk-In Closet(s), Solid Wood Cabinets
- Flooring
- Laminate
- Other Structures
- Shed(s)
- Heating
- Electric
- Cooling
- Electric
- Roof
- Shingle
- Utilities
- Fiber
- Water
- Well
- Sewer
- Septic Tank
Mortgage Calculator
Listing courtesy of LPT Realty LLC.