253 Nw 249th St, Newberry, FL 32669
- $314,500
- 3
- BD
- 2
- BA
- 1,544
- SqFt















- List Price
- $314,500
- Price Change
- ▼ $3,000 1784404083
- Status
- ACTIVE
- MLS#
- 799094
- Bedrooms
- 3
- Bathrooms
- 2
- Full Baths
- 2
- Living Area
- 1,544
- Lot Size (Acres)
- 0.41000000000000003
- Style
- Traditional
- Year Built
- 1958
Property Description
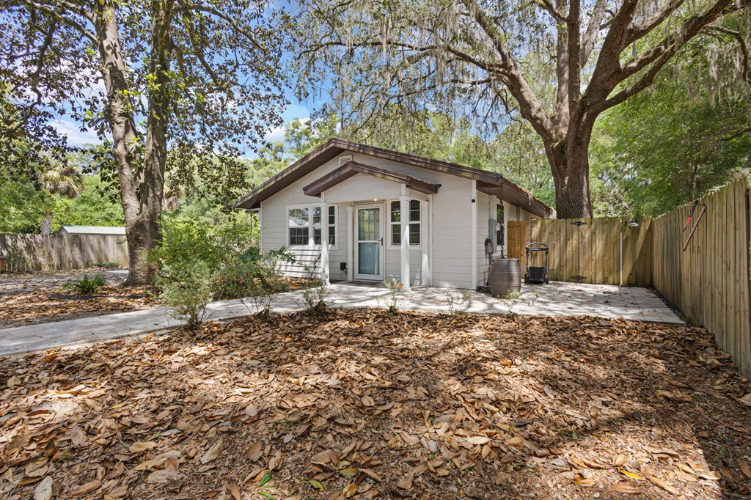
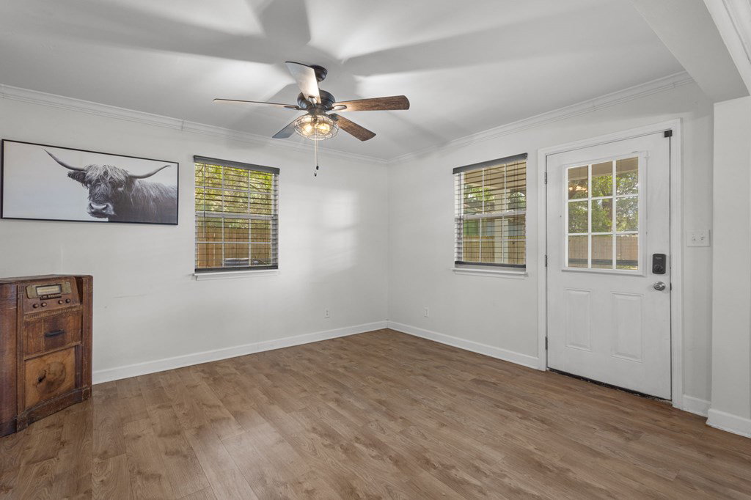
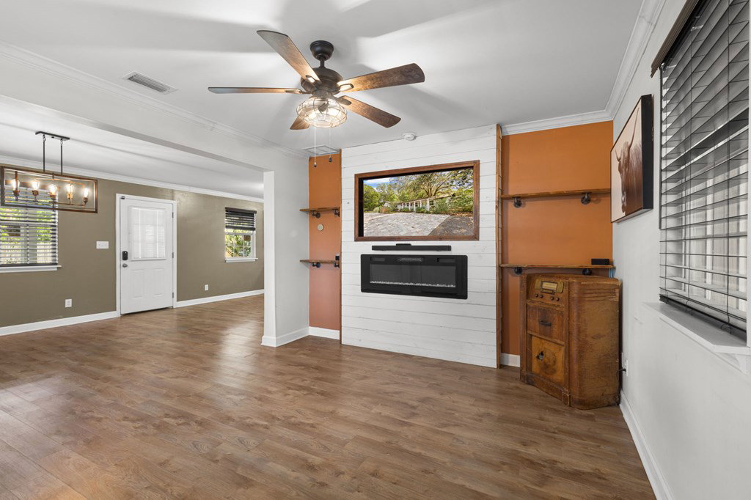
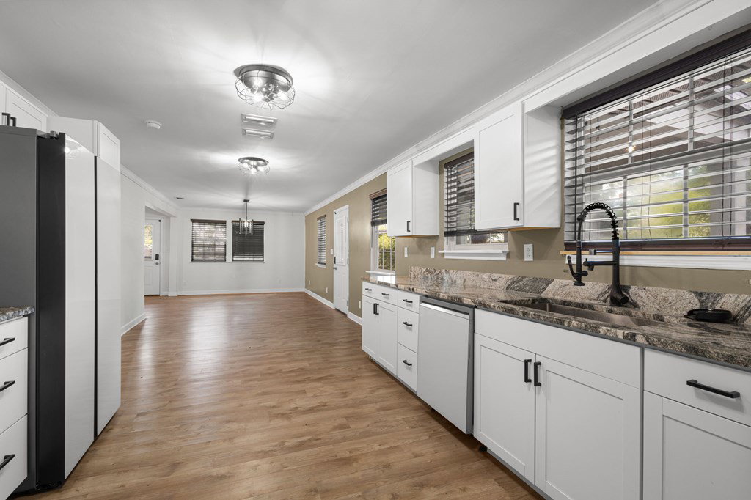
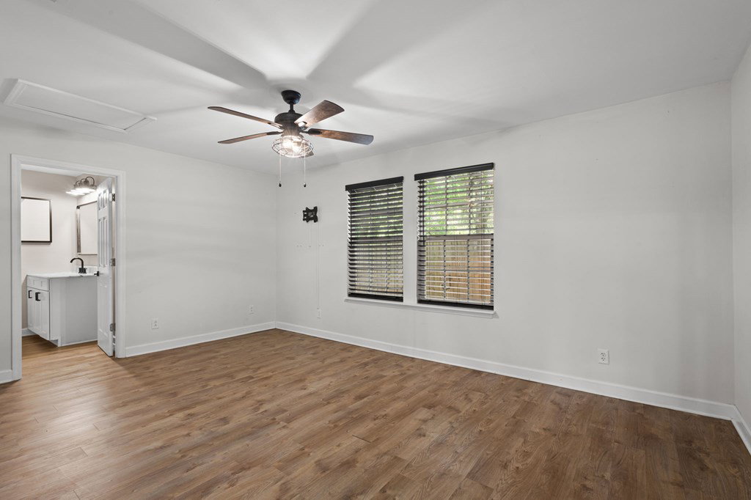
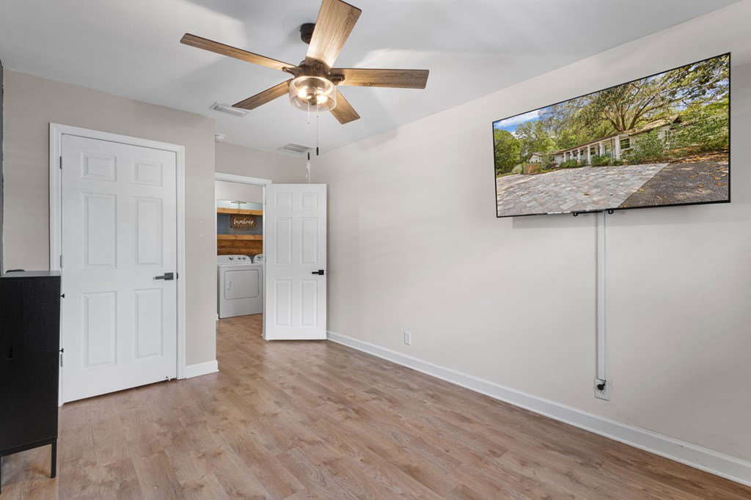
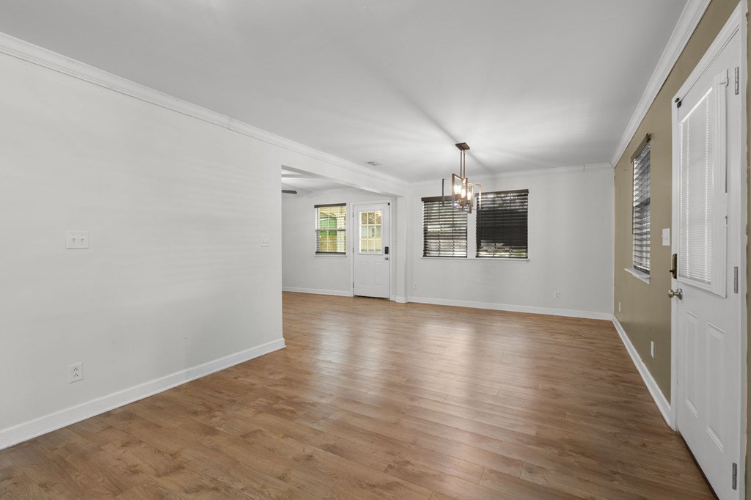
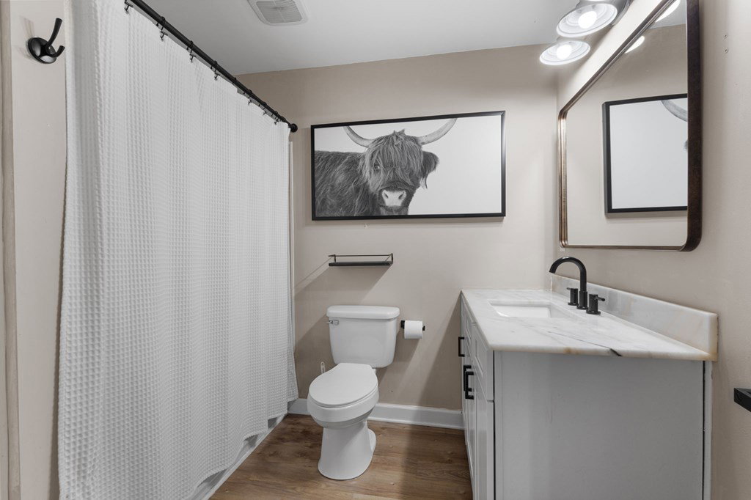
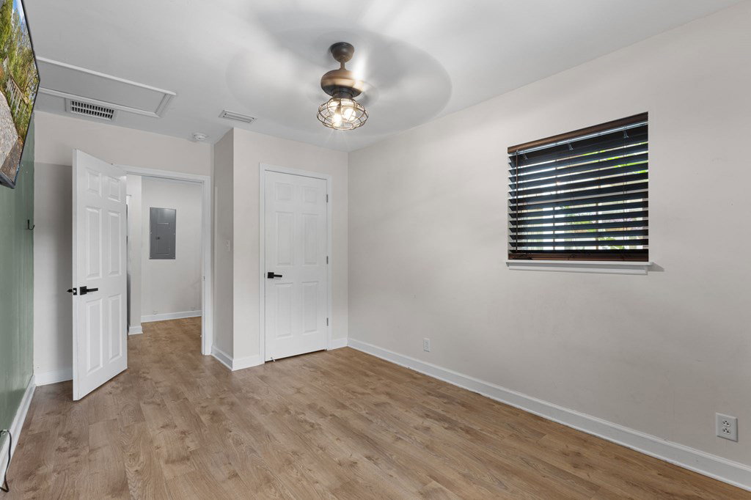
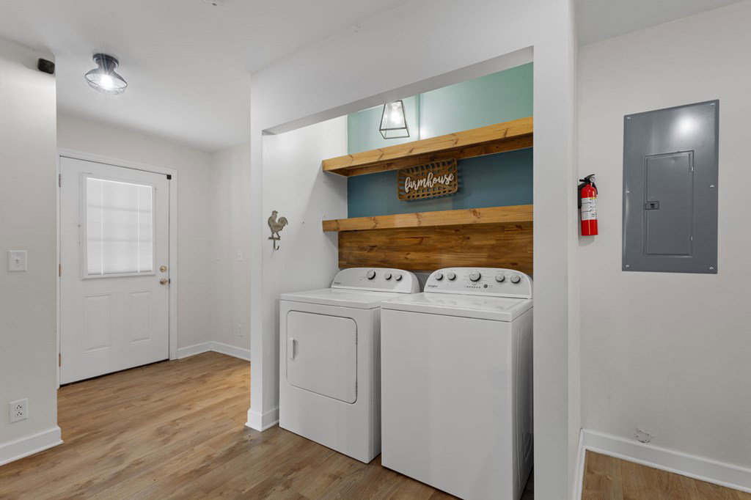
Welcome to this beautifully updated 3-bedroom, 2-bath home in the heart of Newberry, offering 1,544 heated and cooled square feet and 1,856 total square feet under roof. Perfectly situated on a spacious and landscaped 0.41-acre lot, this property blends modern upgrades with comfort and functionality, all in a quiet neighborhood just minutes from local amenities, less than 10 minutes to Jonesville, and a short drive to Gainesville. This home has been extensively updated with a new metal roof, underground power, and recently replaced electrical, plumbing, hot water heater, washer, and dryer. Inside, you'll find a completely renovated kitchen featuring new appliances, granite countertops, and modern finishes, along with luxury vinyl plank flooring throughout. The home also includes new windows, a new A/C system, newer glass and screen doors, and an electric fireplace that adds a cozy touch to the spacious living and dining areas. With standard 8-foot ceilings, ceiling fans, and blinds already in place, this home is truly move-in ready. The exterior is just as impressive, showcasing durable Hardi board siding, full gutters and downspouts, and beautifully installed pavers that create walkways, parking areas, and a relaxing back patio space. Enjoy peaceful mornings or evenings on either of the two covered porches, complete with charming wood swings that convey with the property. The fully fenced yard features split board fencing in the front and privacy fencing around the perimeter, along with two separate front gates and a circular gravel driveway providing ample parking. Additional features include a utility room housing the hot water heater, city-provided sewer, water, and trash services all conveniently combined into one bill, and a fire hydrant located directly across the street—helping to significantly reduce insurance costs. The home is located on a paved, city-maintained street and is eligible for FHA, VA, and conventional financing. All major appliances, including the stove, microwave, refrigerator, dishwasher, washer, and dryer, are included in the sale. Additional items such as the BBQ, umbrellas, flat top grill, and yard art also convey, while the antique tractor and barn-style shed are optional. The spacious master suite features a generous walk-in closet, providing plenty of storage and comfort. With thoughtful upgrades, stylish finishes, and a prime location, this home is truly turnkey—just bring your belongings, turn the key, and relax.
/u.realgeeks.media/hatcherrealtyinc/17b15ece0f9f-Hatcher_logo1.jpg)
Additional Information
- Subdivision
- Taminega Heights
- Taxes
- $2,004
- Interior Features
- Ceiling Fans, Crown Molding, Fireplace(s), Granite Counters, Split Floor Plan, Walk-In Closet(s)
- Exterior Features
- Barbecue, Rain Gutters
- Other Structures
- Shed(s)
- Heating
- Electric
- Cooling
- Electric
- Roof
- Metal
- Utilities
- Fiber, Internet Available
- Water
- Public
- Sewer
- Public Sewer
Mortgage Calculator
Listing courtesy of Hatcher Realty Services, Inc. Trenton.