8030 Ne 102nd Ct, Bronson, FL 32621
- $314,000
- 3
- BD
- 2
- BA
- 1,402
- SqFt







- List Price
- $314,000
- Status
- ACTIVE
- MLS#
- 799308
- Bedrooms
- 3
- Bathrooms
- 2
- Full Baths
- 2
- Living Area
- 1,402
- Lot Size (Acres)
- 1
- Style
- Modernist, Ranch
- Year Built
- 2026
Property Description
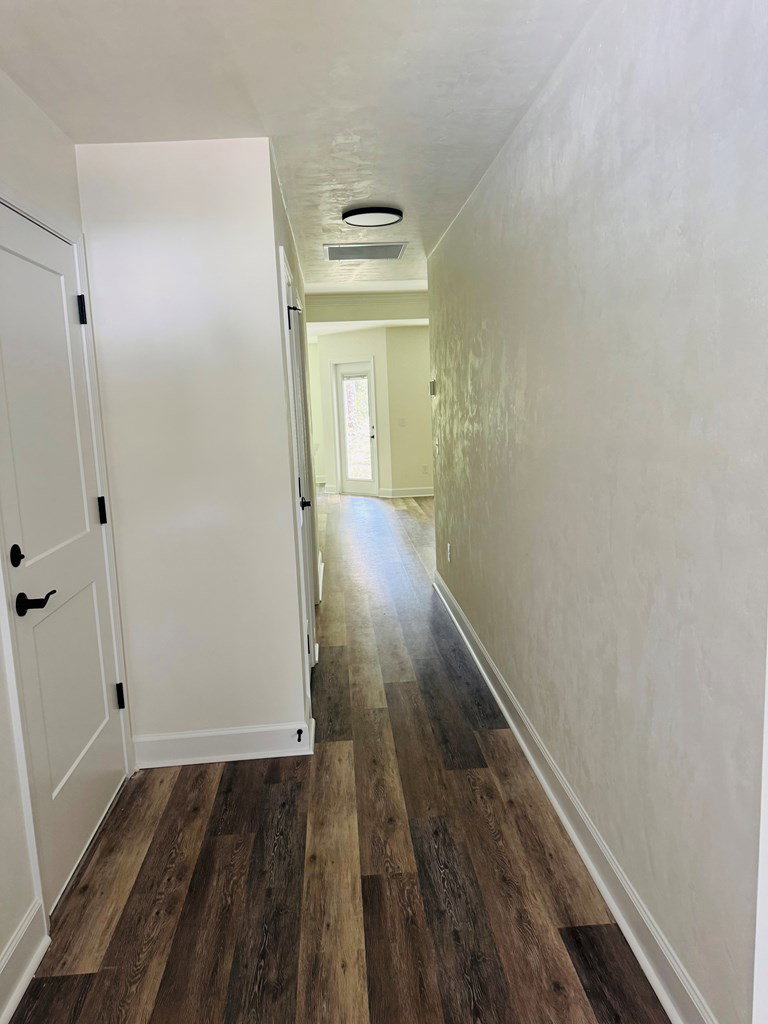
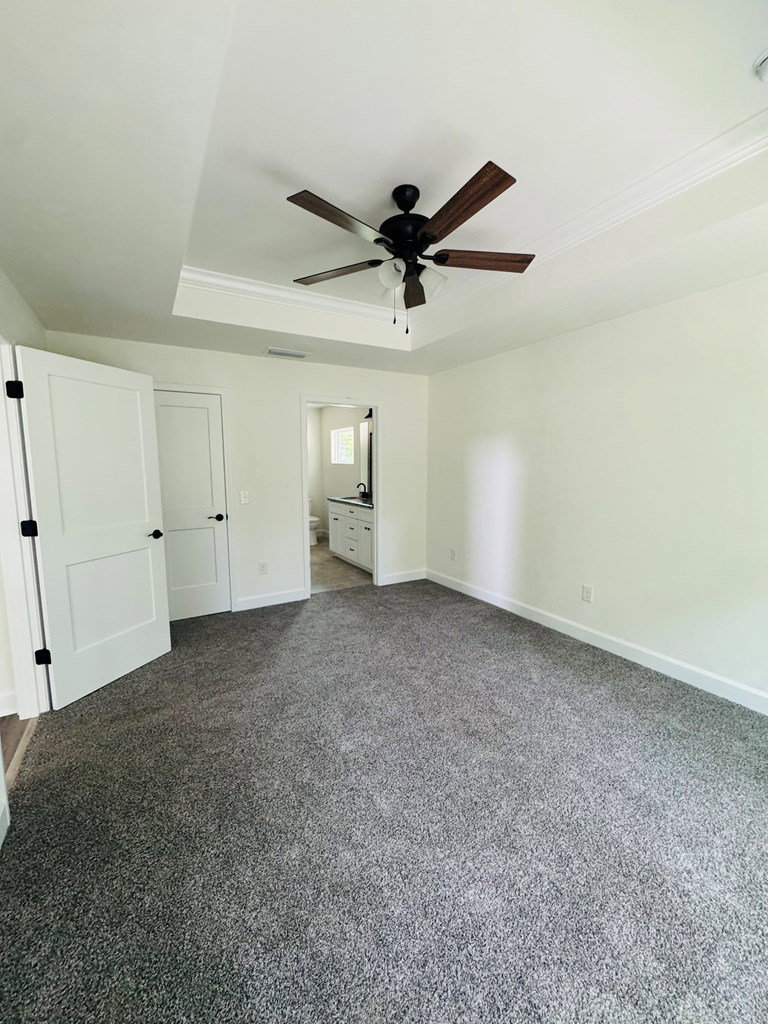
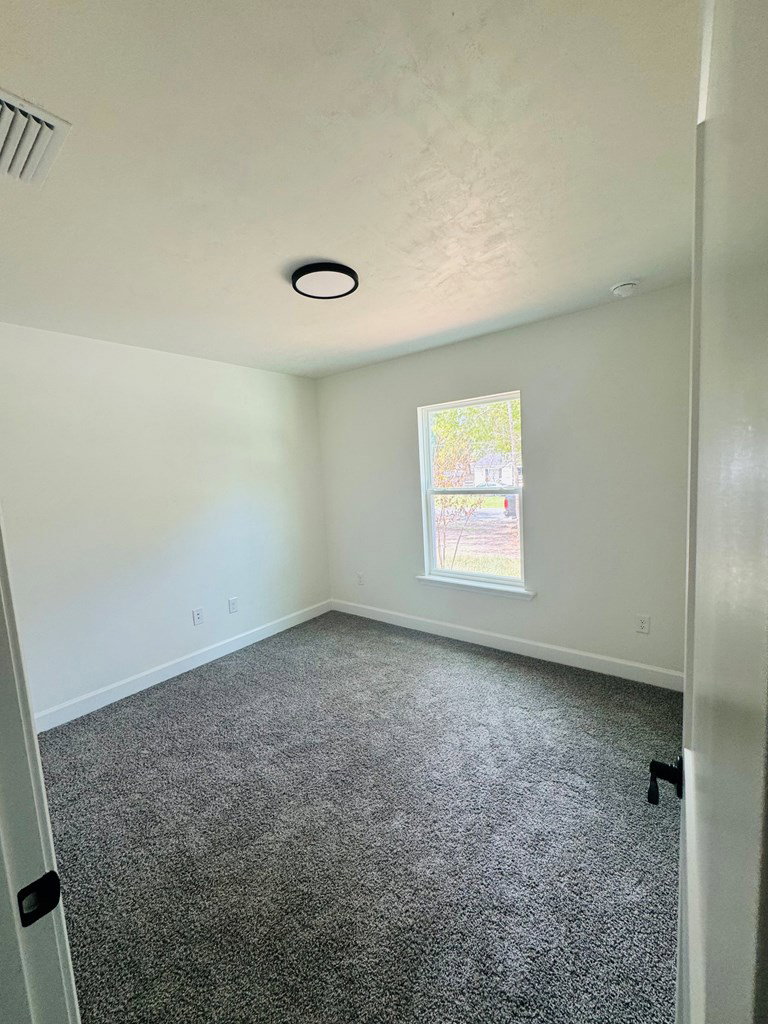
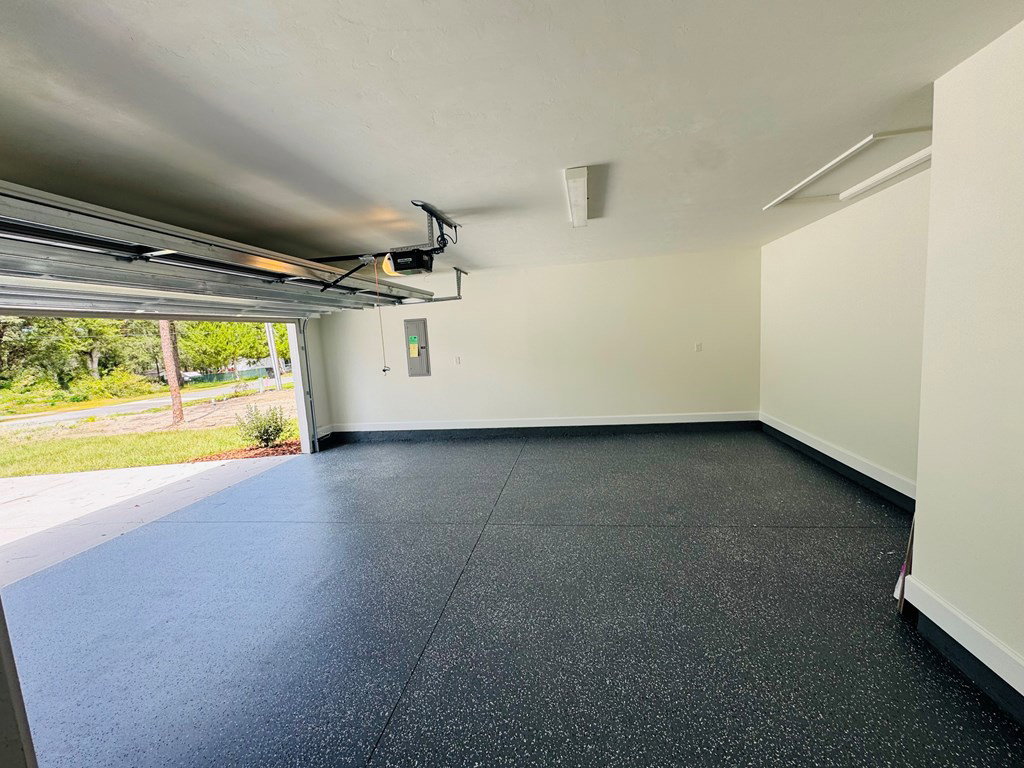
Under Construction. Under Construction. Interior photos are from a previous model and colors may be different. This cute & cozy 3 bedroom, 2 bath home sitting on a spacious 1 acre corner lot on paved county street offers quality craftsmanship with modern finishes. The interior features granite countertops, under-mount sinks, soft-close wood cabinetry, and a stainless-steel appliance package. Decorative tray ceilings with crown molding, luxury vinyl plank flooring throughout the main living areas, carpeted bedrooms, and updated fixtures contribute to the home's cohesive design. Large windows allow natural light to flow throughout the living spaces, creating a bright interior environment. The floor plan offers comfortable bedroom sizes and ample closet storage. Outside, the covered rear porch provides a place to enjoy the surrounding landscape, while mature trees offer shade across portions of the property. Plenty of space outside for animals, gardening, boat storage , etc. This brand new home offers a blend of thoughtful design, functional living space, and located just outside of the city limits. Short drive to schools, shopping, land local amenities while also being an easy commute to Gainesville or Ocala.
/u.realgeeks.media/hatcherrealtyinc/17b15ece0f9f-Hatcher_logo1.jpg)
Additional Information
- Subdivision
- University Estates
- Taxes
- $296
- Interior Features
- Tray Ceiling(s), Ceiling Fans, Kitchen Island, Open Floor Plan, Pantry, Split Floor Plan
- Flooring
- Carpet, Tile
- Garage Spaces
- 2
- Heating
- Electric, Heat Pump
- Cooling
- Electric
- Roof
- Shingle
- Utilities
- Fiber
- Water
- Well
- Sewer
- Septic Tank
Mortgage Calculator
Listing courtesy of Miller Real Estate.