Share this with your friends


(352) 498-5151
Hatcher Realty Services, Inc.
14591 104th St, Live Oak, FL 32060
- $480,000
- 4
- BD
- 3
- BA
- 1,908
- SqFt













- List Price
- $480,000
- Status
- PENDING
- MLS#
- 799315
- Bedrooms
- 4
- Bathrooms
- 3
- Full Baths
- 3
- Living Area
- 1,908
- Lot Size (Acres)
- 5
- Style
- Traditional
- Year Built
- 2004
Property Description
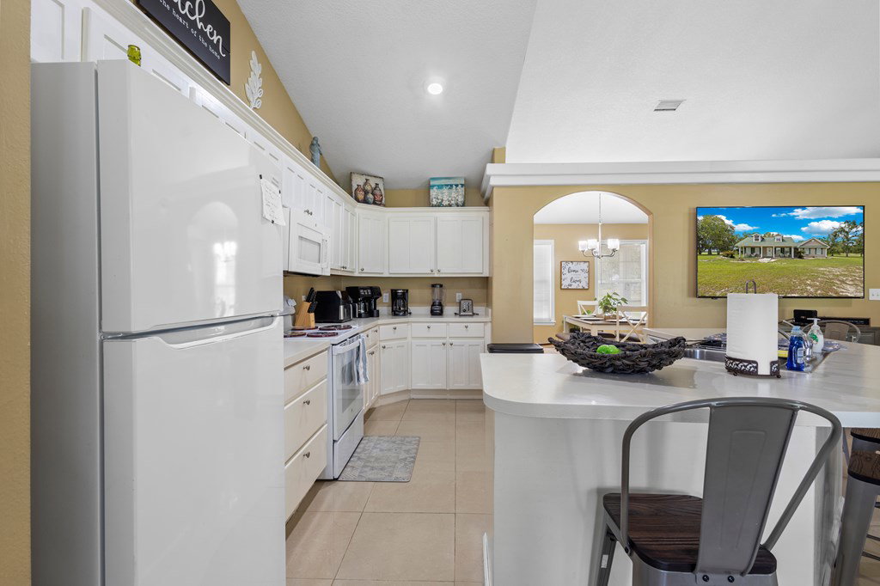
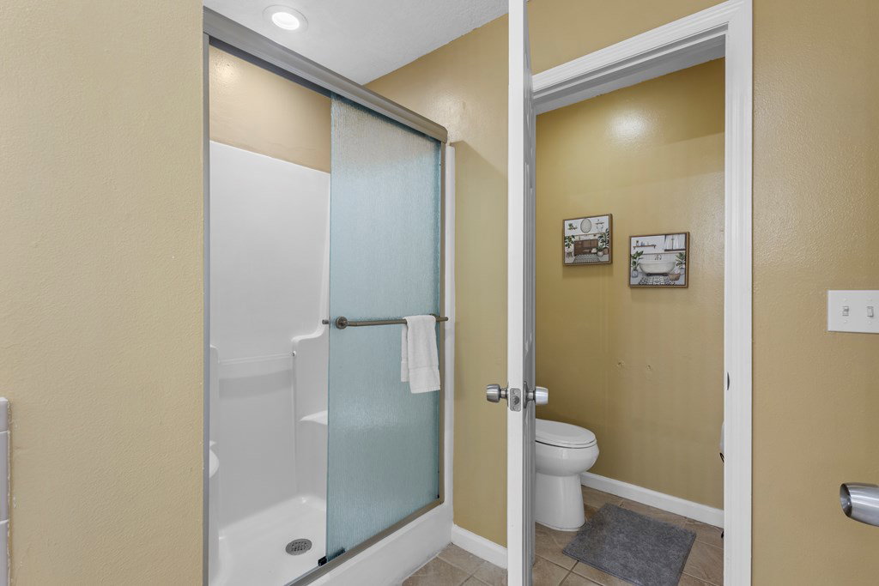
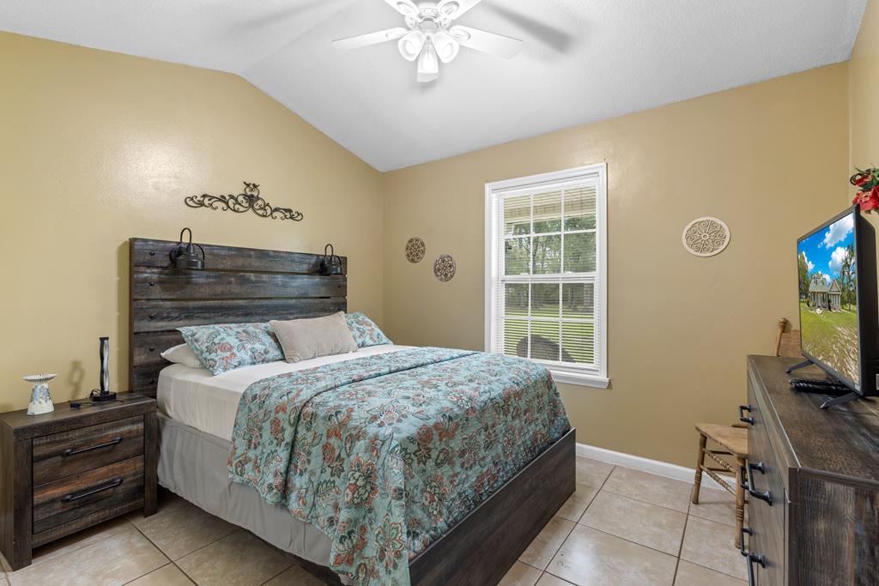
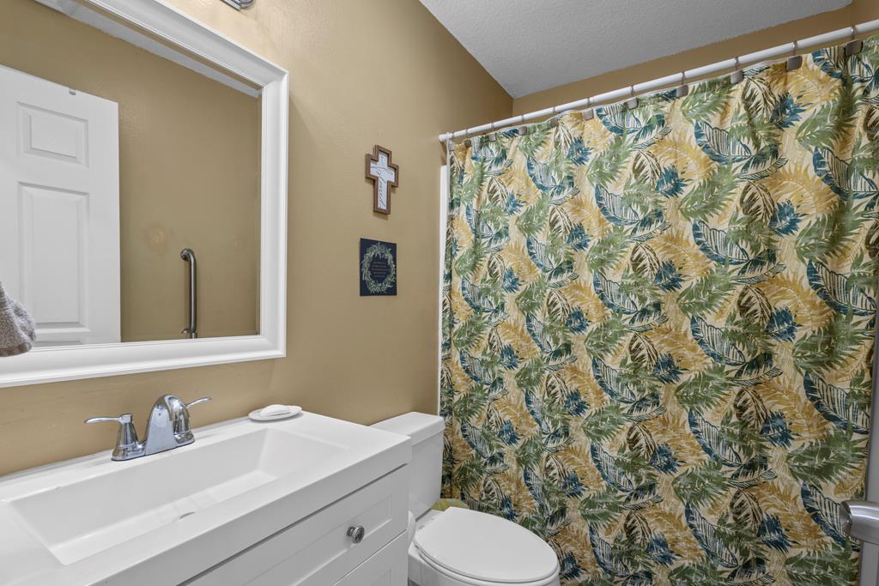
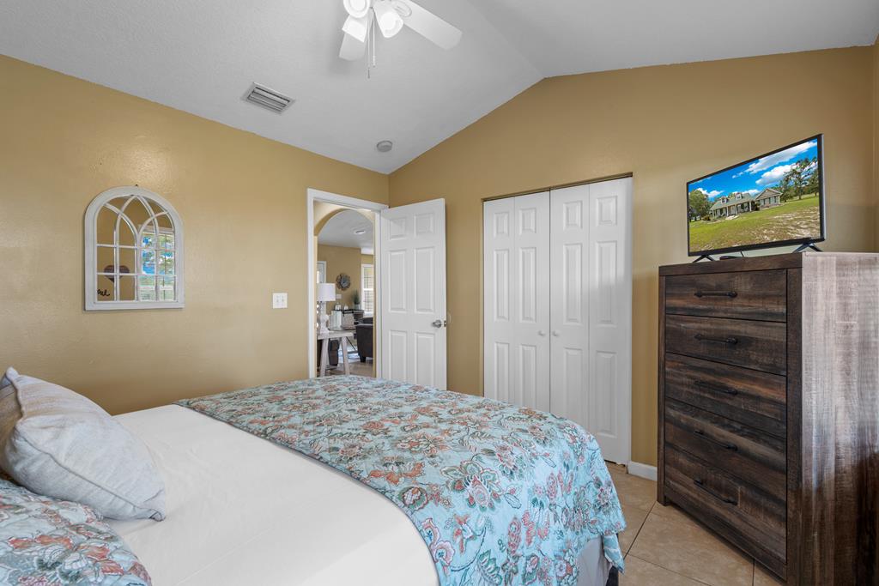
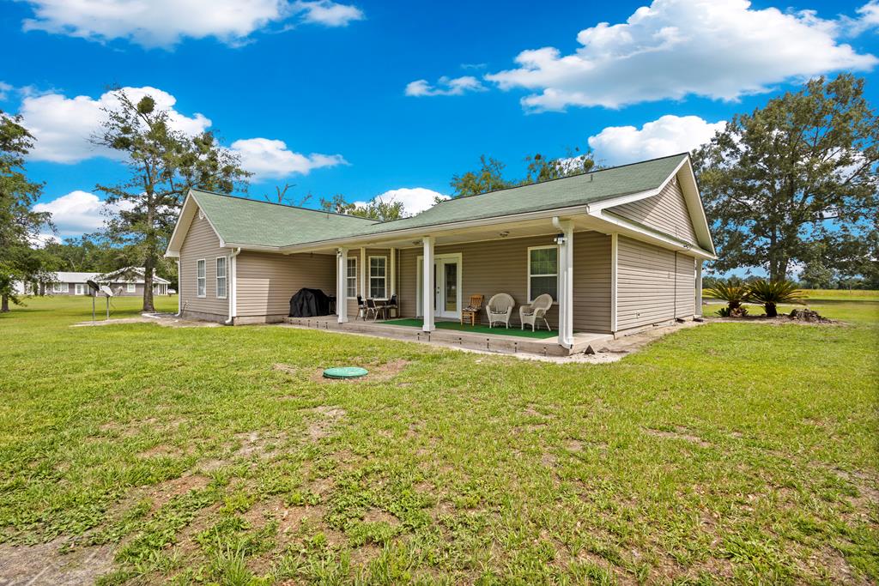
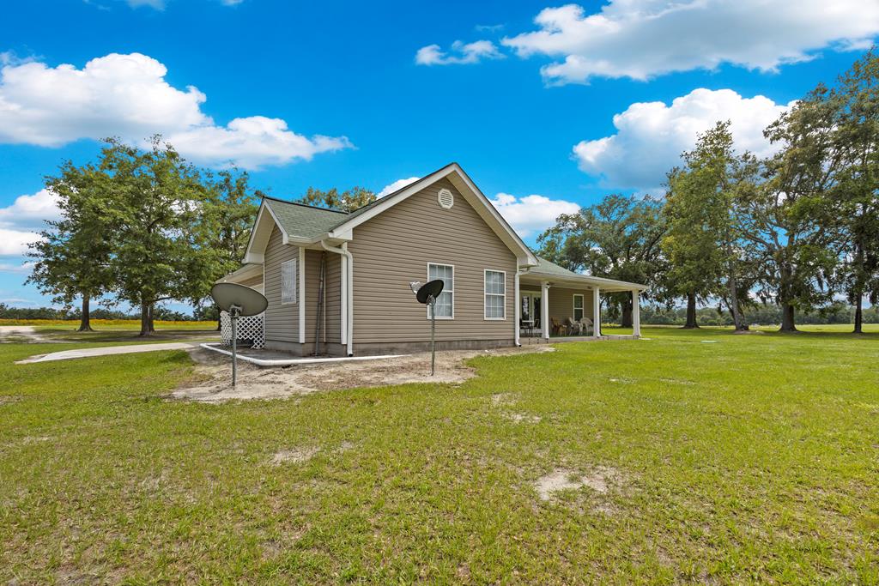
Nestled on 5 sprawling acres in the beautiful countryside of Live Oak, this spacious 4-bedroom, 3-bath home offers the perfect blend of privacy, comfort, and convenience—located less than 10 minutes from town. Meticulously maintained with a 3-year-old roof and AC, this property is ready for its next owner. Step inside to discover tile flooring throughout and a generous living area designed for both everyday living and entertaining. The kitchen is light, bright, and functional, featuring ample counter space, abundant cabinetry, and easy access to multiple dining options including a formal dining area, breakfast nook, and bar seating. Unique ceiling designs throughout the home add character and architectural interest. The spacious owner's retreat is a true sanctuary with a vaulted ceiling, large walk-in closet, and an impressive en-suite bathroom featuring double vanities, a jetted soaking tub, walk-in shower, and private water closet. Two guest bedrooms share a well-appointed bathroom, while the converted garage provides additional living flexibility with a large fourth bedroom and adjoining full bath—ideal for guests, multi-generational living, or a private home office setup. Enjoy peaceful country living from the front and back porches, perfect for relaxing and taking in the scenic surroundings. With acreage, room to roam, and an unbeatable location close to shopping, dining, and schools, this property offers the best of both worlds. Don't miss this incredible opportunity to own a beautiful home in one of Live Oak's most desirable country settings!
/u.realgeeks.media/hatcherrealtyinc/17b15ece0f9f-Hatcher_logo1.jpg)
Additional Information
- Subdivision
- Sunrise
- Taxes
- $2,959
- Interior Features
- Vaulted/Cathedral Ceilings, Breakfast Area, Breakfast Nook, Ceiling Fans, Eat-In Kitchen, Laminate Counters, Open Floor Plan, Pantry, Split Floor Plan, Walk-In Closet(s), Solid Wood Cabinets
- Flooring
- Tile
- Other Structures
- Shed(s)
- Heating
- Electric
- Cooling
- Electric
- Roof
- Shingle
- Utilities
- Internet Available
- Water
- Well
- Sewer
- Septic Tank
How much is your home worth?
...get instant property value now!
Mortgage Calculator
Listing courtesy of Pristine Properties.