Share this with your friends


(352) 498-5151
Hatcher Realty Services, Inc.
13270 Nw 3rd Ter, Trenton, FL 32693
- $284,900
- 4
- BD
- 3
- BA
- 2,356
- SqFt











- List Price
- $284,900
- Price Change
- ▼ $5,000 1789434862
- Status
- ACTIVE
- MLS#
- 799751
- Bedrooms
- 4
- Bathrooms
- 3
- Full Baths
- 3
- Living Area
- 2,356
- Lot Size (Acres)
- 4.42
- Year Built
- 2006
Property Description
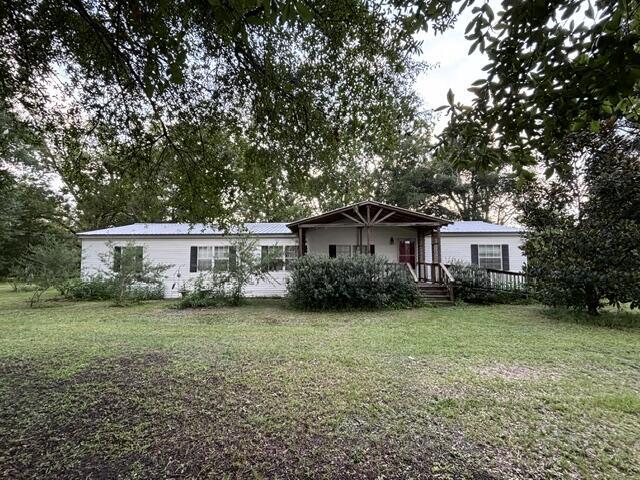
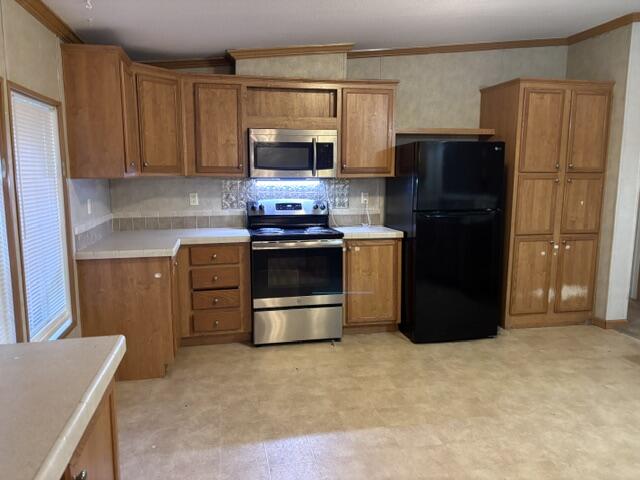
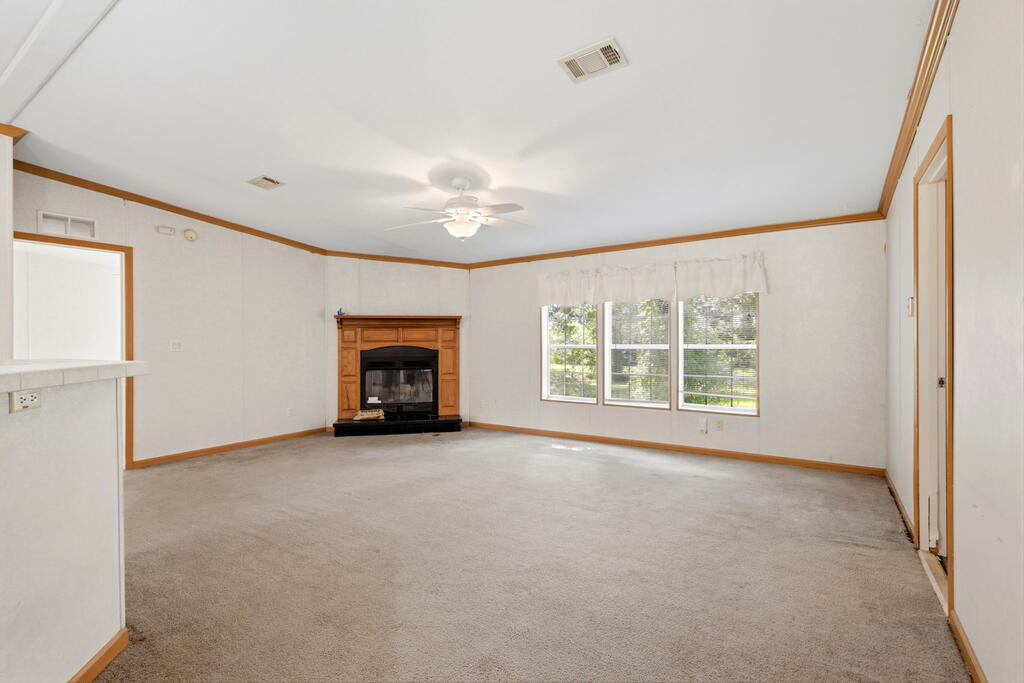
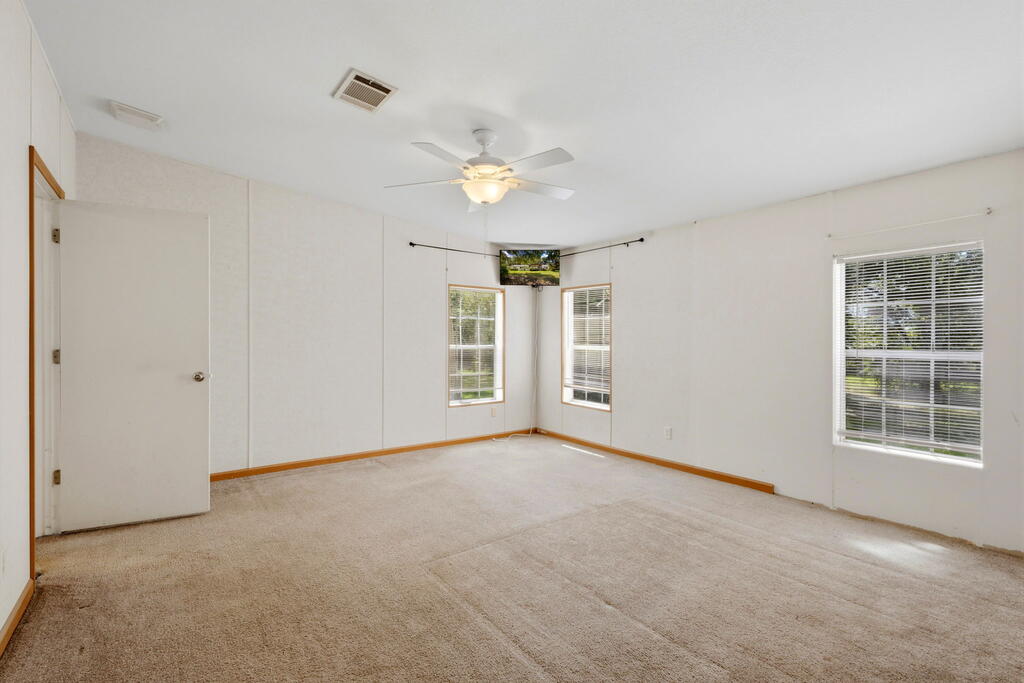
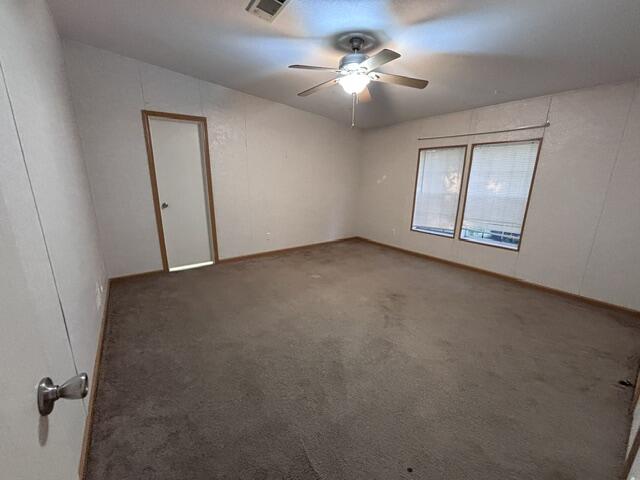
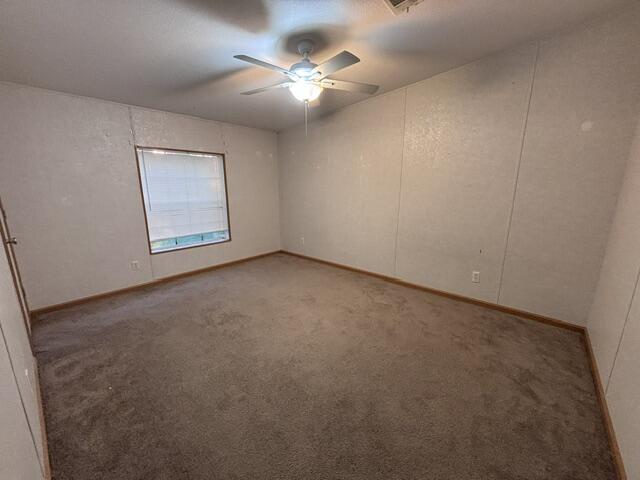
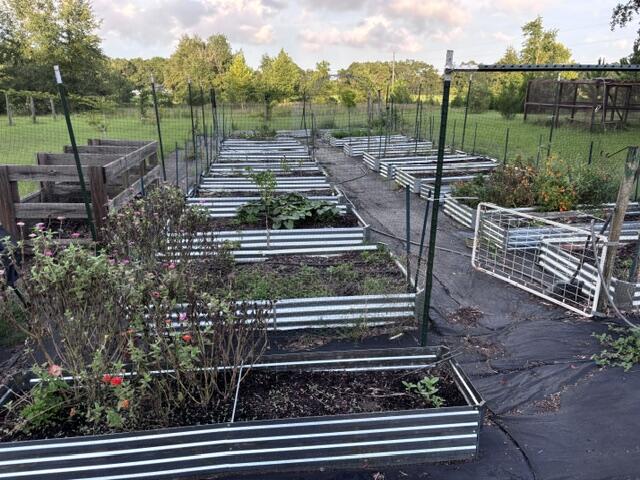
PRICE REDUCTION ~ In Trenton, Florida, discover peaceful country living on 4.42 fully field-fenced acres with this spacious 2006 double-wide mobile home offering approximately 2,356 square feet of conditioned living space, 4 bedrooms, and 3 full bathrooms. Two locking gates provide access to the property, while a 2017 metal roof adds lasting durability. Inside, the home offers both a formal living room and a comfortable family room with a wood-burning fireplace. The oversized kitchen features abundant cabinetry, extensive counter space, and a pantry, with a separate dining room nearby. The spacious laundry room includes a washer, dryer, and extra freezer. The primary suite features an exceptionally large walk-in closet and a well-appointed bathroom with dual vanities, a generous makeup counter, linen storage, a private toilet room, separate shower, and garden tub. Three bedrooms have walk-in closets. The fourth bedroom, currently used as an office, has a standard closet. One secondary bedroom could serve as a second primary suite, offering its own full bathroom with additional access from the laundry room. A covered front porch provides both ramp and stair access to the storm door. Additional interior and exterior features include plantation shutters, outdoor lighting, and a covered rear deck off the laundry room overlooking the private, secluded backyard. The property is well equipped for country living, gardening, hobbies, and recreational vehicles. A 36x30-foot detached carport is tall enough to accommodate an RV. Two large chicken coops include indoor laying boxes and outdoor activity areas, while a barn-style storage shed offers workshop potential. The well is protected by a pole-barn-style cover. Garden enthusiasts will appreciate the gated metal-container garden with tall fencing, drip irrigation, composting bins, and a picnic table for sorting the harvest. Established landscaping includes fruiting grapevines, a turkey fig tree, pecan tree, Japanese plum, magnolia, rosemary, ginger, bottlebrush, crepe myrtle, and cedar trees lining the driveway entrance. With generous living space, extensive outdoor amenities, and a peaceful private setting, this property offers room to live, work, garden, entertain, and enjoy the outdoors.
/u.realgeeks.media/hatcherrealtyinc/17b15ece0f9f-Hatcher_logo1.jpg)
Additional Information
- Subdivision
- Jordan Estates
- Taxes
- $1,261
- Interior Features
- Vaulted/Cathedral Ceilings, Breakfast Area, Ceiling Fans, Fireplace(s), Open Floor Plan, Pantry, Split Floor Plan, Walk-In Closet(s)
- Flooring
- Carpet, Vinyl
- Exterior Features
- Lighting
- Other Structures
- Barn(s), Shed(s), Utility Building, Workshop
- Heating
- Electric
- Cooling
- Electric
- Roof
- Metal
- Utilities
- Fiber, Internet Available
- Water
- Well
- Sewer
- Septic Tank
Mortgage Calculator
Listing courtesy of Drummond Realty Inc..