400 S County Road 115, Bunnell, FL 32110
- $735,000
- 3
- BD
- 2
- BA
- 1,822
- SqFt


- List Price
- $735,000
- Price Change
- ▼ $62,000 1779518868
- Status
- ACTIVE
- MLS#
- 795149
- Bedrooms
- 3
- Bathrooms
- 2
- Full Baths
- 2
- Living Area
- 1,822
- Lot Size (Acres)
- 5
- Style
- Traditional
- Year Built
- 2002
Property Description
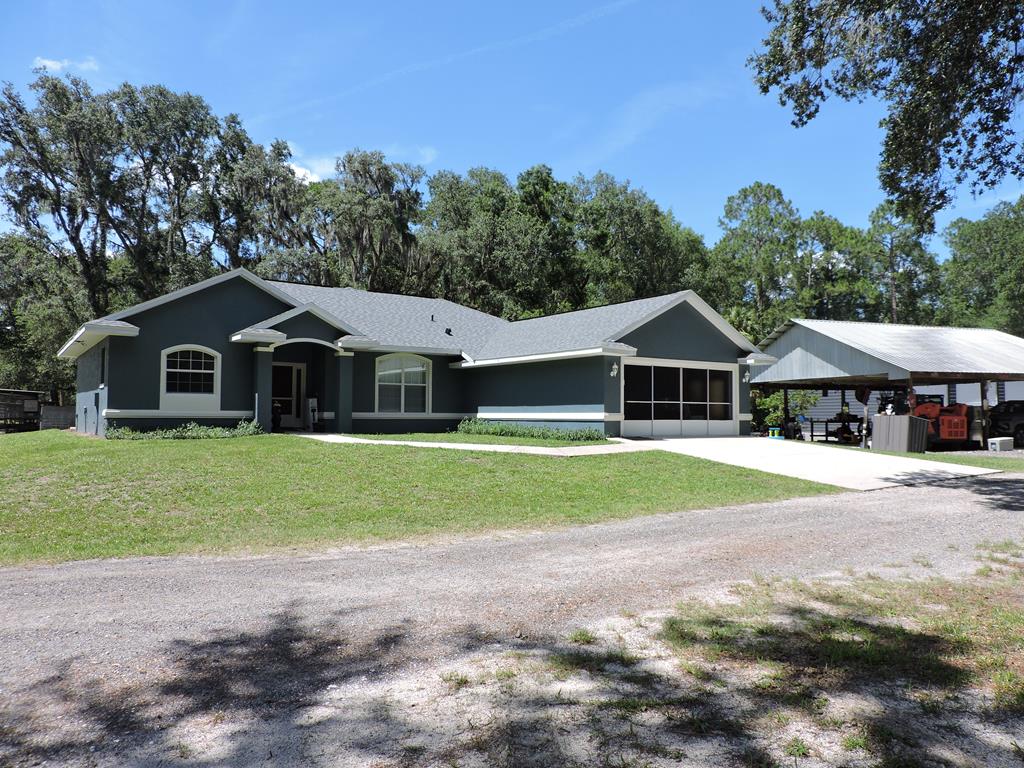
This exceptional private property spans five acres with mature oak trees, a long private driveway of millings leading to the freshly painted updated 3 bedroom 2 bath house nestled far away from the road toward the rear of the property, passing the 40 x 40 new metal barn which has 3 electric roll up doors, side entry door, 100 amp service, water, east bay has 8” thick concrete for future mechanic's lift, the 36 x 36 concrete floor open carport has 3 parking spaces and workshop, all in close proximity to the home which has a two-car garage. The home has a thoughtfully designed floor plan, tile bathrooms, laundry & kitchen with real wood floors throughout the rest, upon entering the foyer you're greeted by a spacious living room with vaulted ceiling takes you to a sliding glass door that opens to the 21 x 9 screened porch where you can sit with a cold drink or morning coffee watching the deer, turkeys, and wildlife. The master suite is a generous size bedroom with master bath equipped whirlpool tub, double vanities, a step-in shower, and spacious walk-in closets. Two additional bedrooms which share a second full bath, in house laundry room off the kitchen featuring abundant cabinetry with Corian countertops, panty, eat in bar, breakfast nook, and separate dining room. Highlights include new roof, new water heater, new exterior house paint, newer ac, insulated garage & rear porch ceiling, and RV outlet. Bring your animals, ATV, RV, boats, & toys as this property is ready for it all! Less than 4-miles away you have county owned Bull Creek Fish Camp with new coming restaurant, boat ramp, kayaking, fishing, then on your way to county owned Russell Landing boat ramp with bathrooms, picnic area, trails you pass the county owned lighted arena and Pellicer Community Center for family parties. This home is designed for peace, privacy, functionality, and is perfect for homesteading. Don't miss out on this incredible opportunity!
/u.realgeeks.media/hatcherrealtyinc/17b15ece0f9f-Hatcher_logo1.jpg)
Additional Information
- Subdivision
- St John'S Dev Co Subd.
- Taxes
- $2,100
- Interior Features
- High Ceilings, Vaulted/Cathedral Ceilings, Breakfast Area, Breakfast Nook, Ceiling Fans, Corian Counters, Eat-In Kitchen, Open Floor Plan, Pantry, Split Floor Plan, Walk-In Closet(s), Solid Wood Cabinets
- Flooring
- Tile, Wood
- Exterior Features
- RV Parking/RV Hookup, Lighting
- Other Structures
- Barn(s), Workshop, Dog Kennel
- Community Features
- Park, Playground, Near Trails/Greenway
- Heating
- Electric, Central, Heat Pump
- Cooling
- Central Air, Electric
- Roof
- Shingle
- Utilities
- Fiber, Internet Available, Phone Available
- Water
- Well
- Sewer
- Septic Tank
Mortgage Calculator
Listing courtesy of Robin Jones Realty.