Share this with your friends


(352) 498-5151
Hatcher Realty Services, Inc.
9880 Nw 110th St, Chiefland, FL 32626
- $399,900
- 4
- BD
- 2
- BA
- 1,914
- SqFt
















- List Price
- $399,900
- Price Change
- ▼ $26,600 1785547557
- Status
- PENDING
- MLS#
- 798904
- Bedrooms
- 4
- Bathrooms
- 2
- Full Baths
- 2
- Living Area
- 1,914
- Lot Size (Acres)
- 3.0533
- Style
- Ranch
- Year Built
- 2010
Property Description
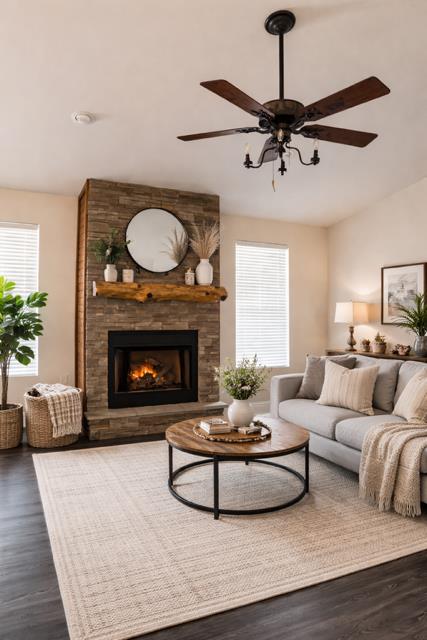
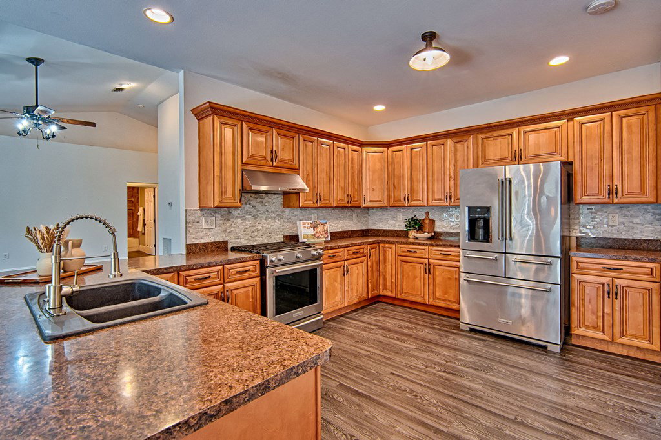
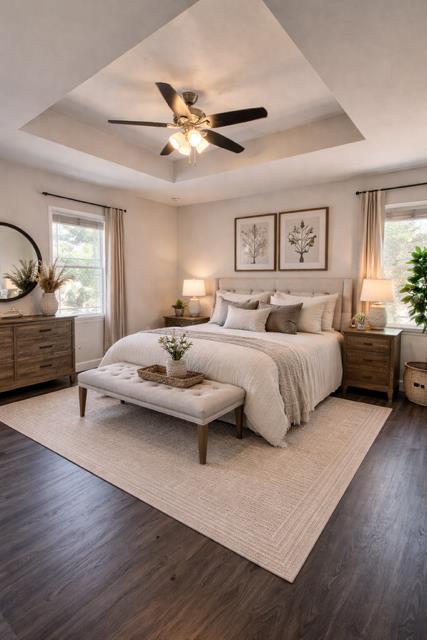
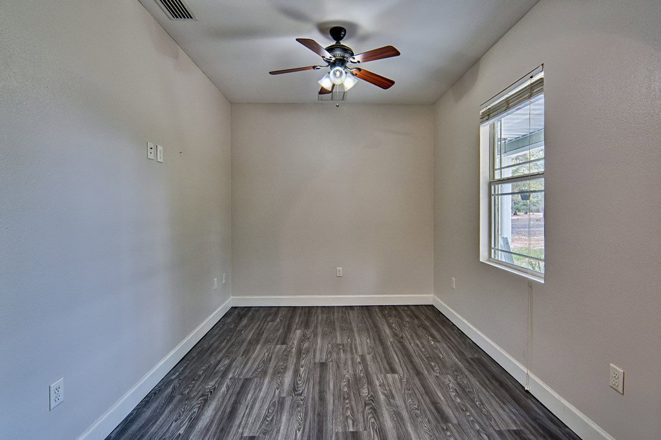
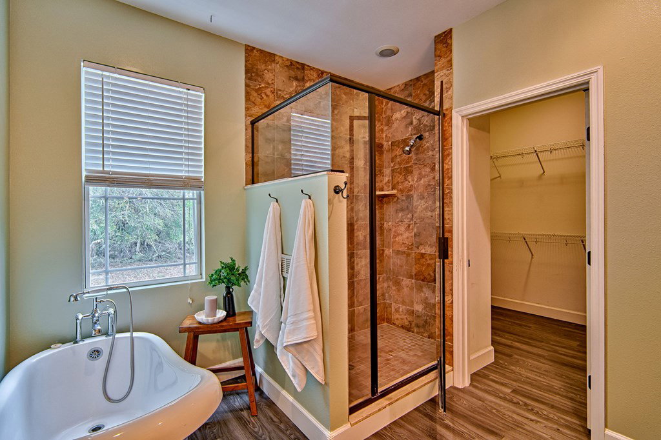
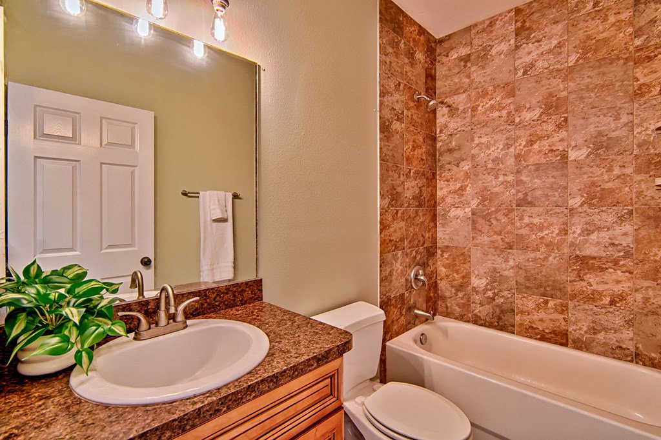
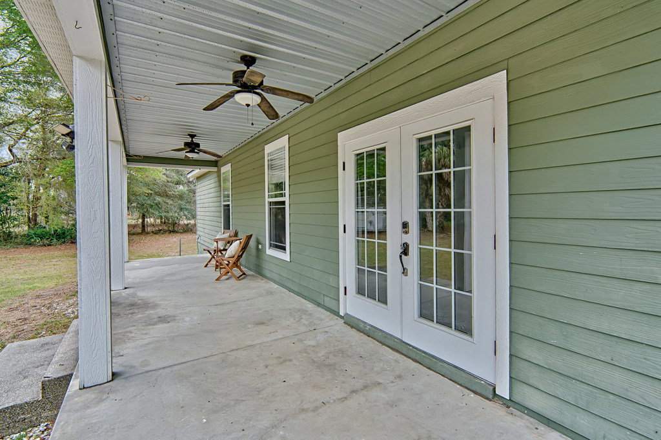
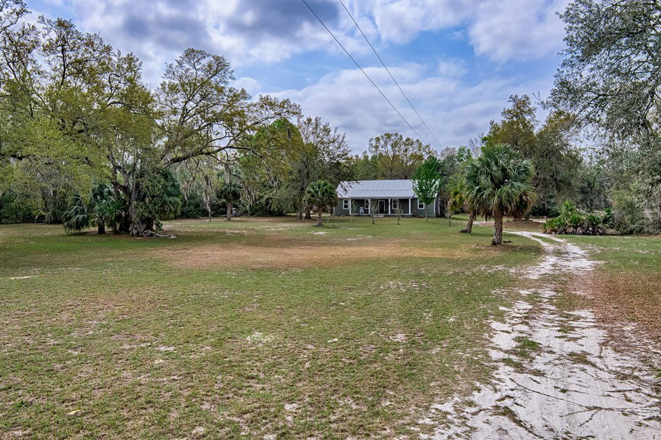
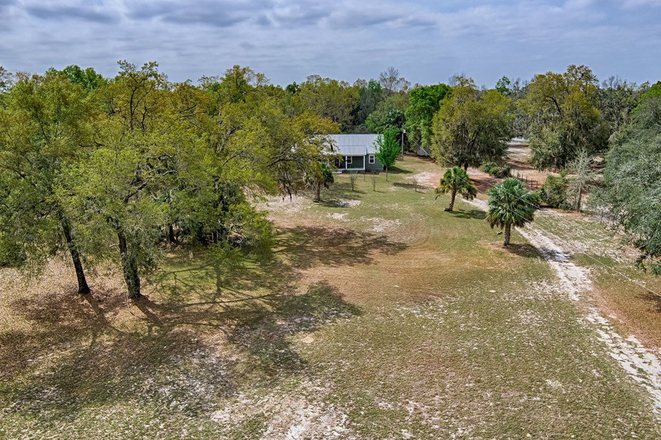
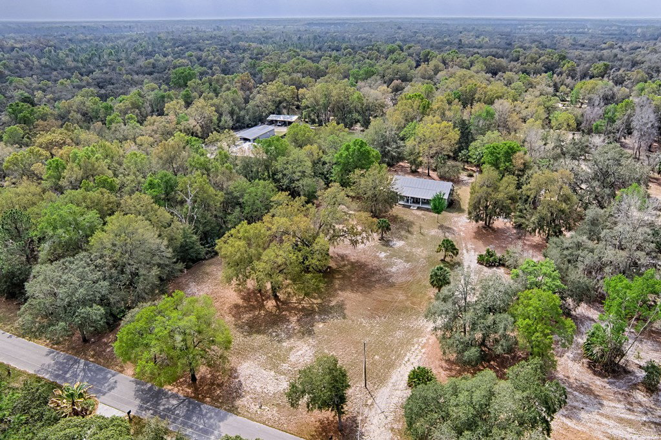
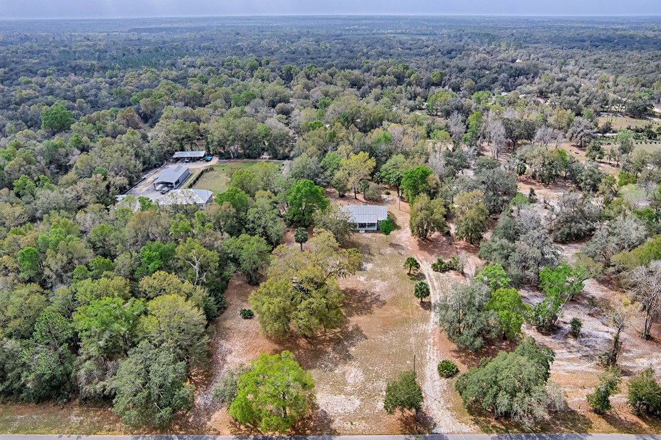
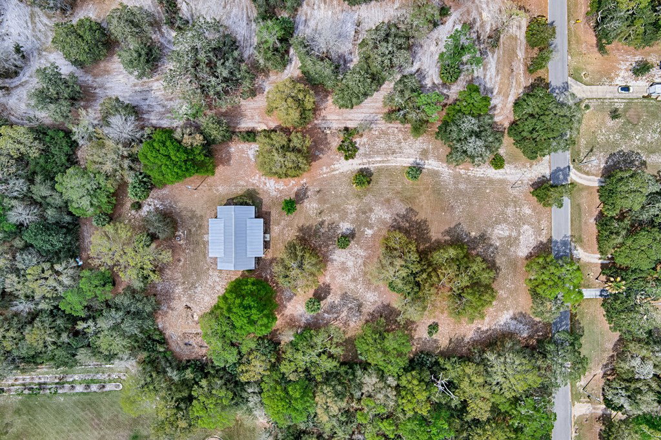
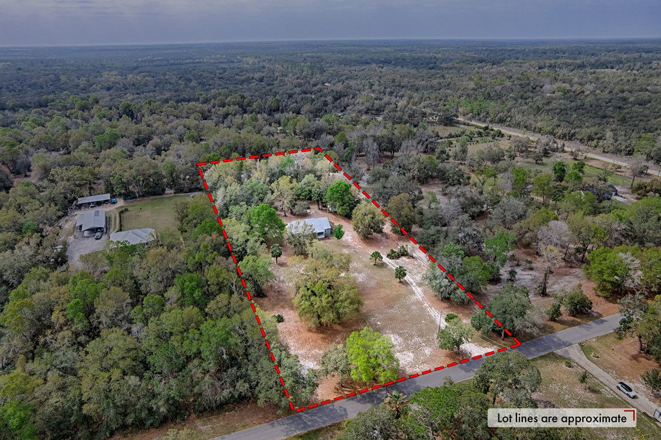
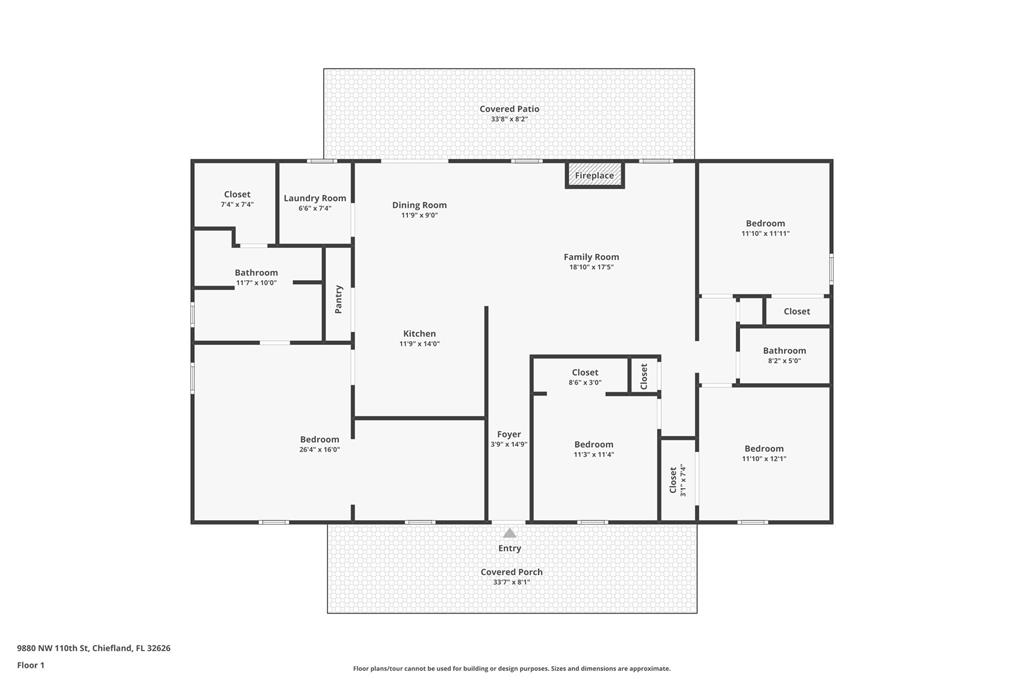
CHIEFLAND GOLF VIEW ~ PRICE REDUCED ~ This beautiful 4 bedroom, 2 bathroom exceptional home sits on a spacious 3-acre lot located across the street from the Chiefland Golf Course. Surrounded by trees, the property offers a private and peaceful setting while still providing plenty of open space to enjoy. Inside, the home features a large open living area with a spacious kitchen, dining, and living room that centers around a beautiful stone fireplace, creating a warm and inviting focal point. The home is filled with natural wood and earthy tones throughout, giving it a cozy, homey feel. The master bedroom has a tray ceiling, is generously sized and includes a separate area that would be perfect for a home office, sitting area, or nursery. The master bathroom features a walk-in shower, a classic clawfoot tub, and a walk-in closet, creating a relaxing and functional master suite. The home also features both large front and back porches, giving the homeowners the opportunity to customize the spaces to relax, unwind, and enjoy the beautiful outdoor surroundings and peaceful setting. Features include luxury vinyl plank flooring throughout, upgraded dual-pane vinyl windows, whole-house water filter and softener, and an on-demand gas hot water heater. In the back yard is a firepit and a good-sized shed for your workshop with covered storage for your lawn equipment or toys. This gorgeous property offers the perfect combination of space, privacy, and charm, just across the street from the golf course fairway, Owner financing is also available with significant down payment and terms acceptable to seller.
/u.realgeeks.media/hatcherrealtyinc/17b15ece0f9f-Hatcher_logo1.jpg)
Additional Information
- Subdivision
- Golf View
- Taxes
- $2,658
- Interior Features
- Vaulted/Cathedral Ceilings, Tray Ceiling(s), Breakfast Area, Ceiling Fans, Fireplace(s), Open Floor Plan, Pantry, Split Floor Plan, Walk-In Closet(s), Solid Wood Cabinets
- Exterior Features
- Lighting
- Other Structures
- Shed(s), Utility Building, Workshop
- Community Features
- Golf
- Heating
- Central
- Cooling
- Central Air
- Roof
- Metal
- Utilities
- Fiber, Satellite
- Water
- Well
- Sewer
- Septic Tank
How much is your home worth?
...get instant property value now!
Mortgage Calculator
Listing courtesy of Drummond Realty Inc..