Share this with your friends


(352) 498-5151
Hatcher Realty Services, Inc.
308 Sw 2nd Ave, Chiefland, FL 32626
- $217,000
- 3
- BD
- 2
- BA
- 1,163
- SqFt
















- List Price
- $217,000
- Price Change
- ▼ $2,900 1782278797
- Status
- ACTIVE
- MLS#
- 799317
- Bedrooms
- 3
- Bathrooms
- 2
- Full Baths
- 2
- Living Area
- 1,163
- Lot Size (Acres)
- 0.14
- Style
- Traditional
- Year Built
- 2008
Property Description
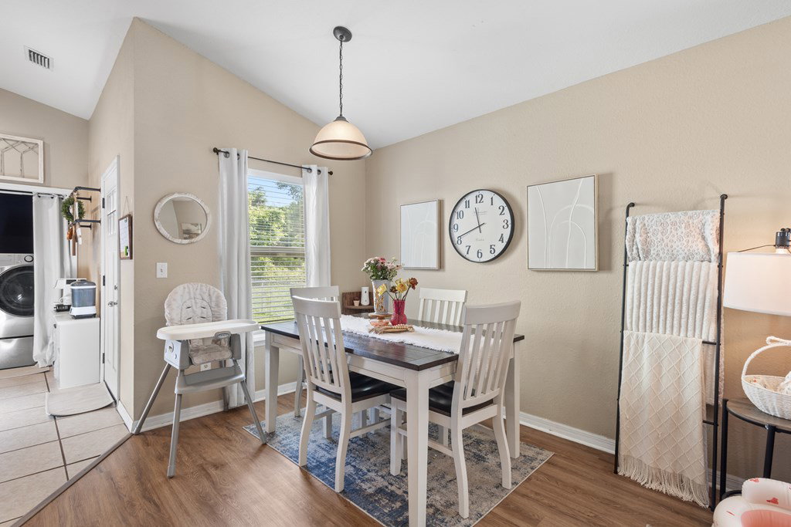
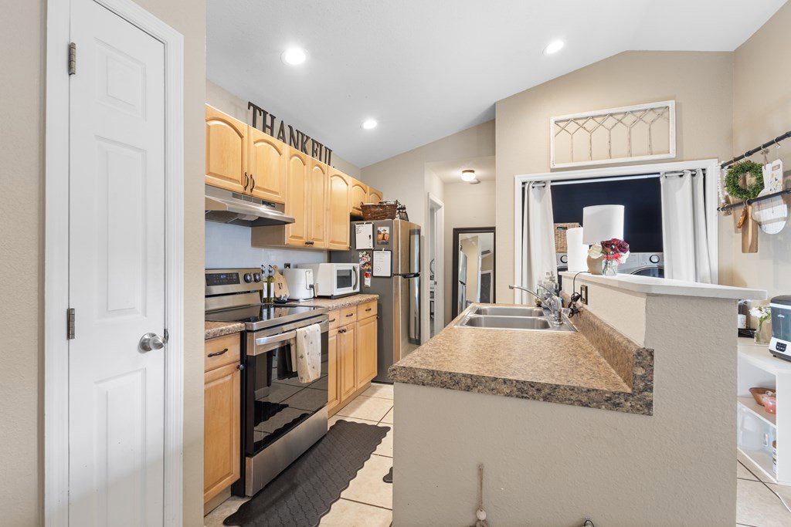
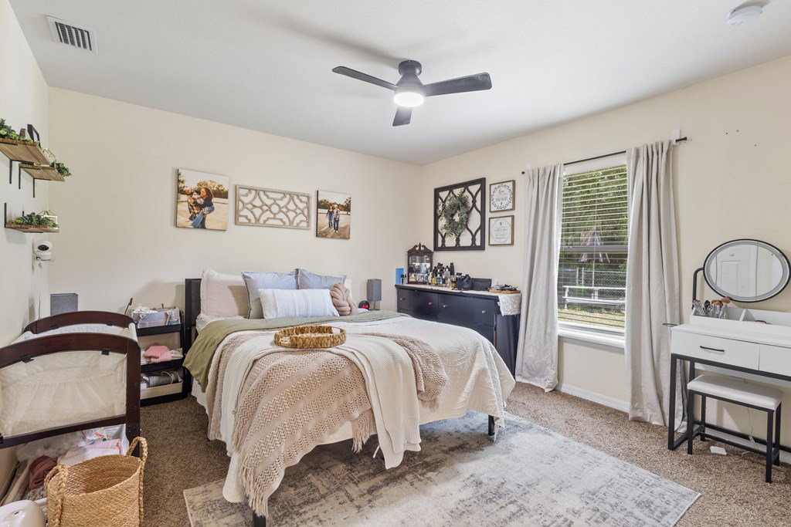
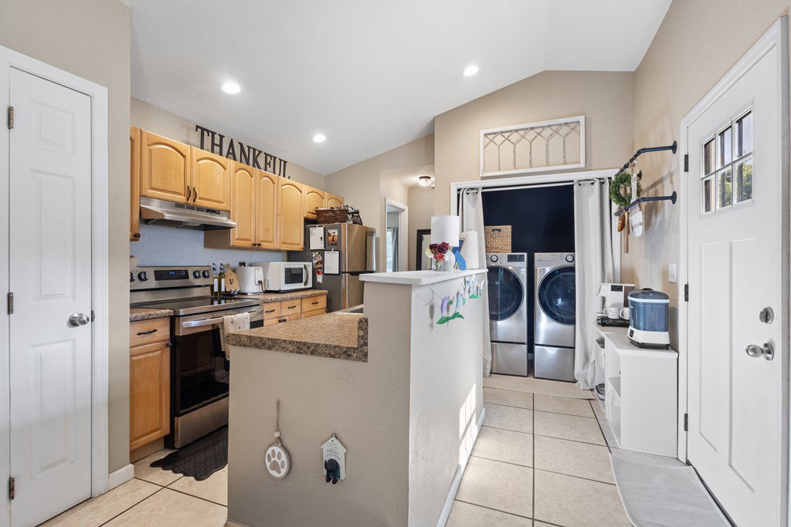
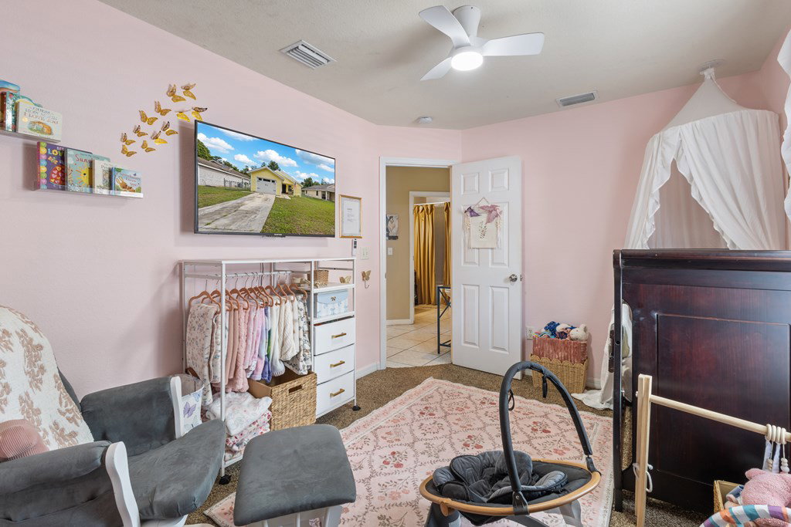
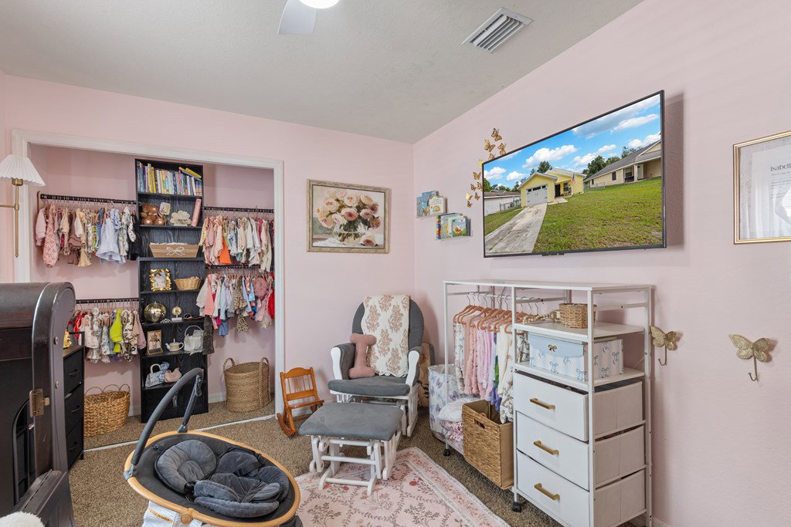
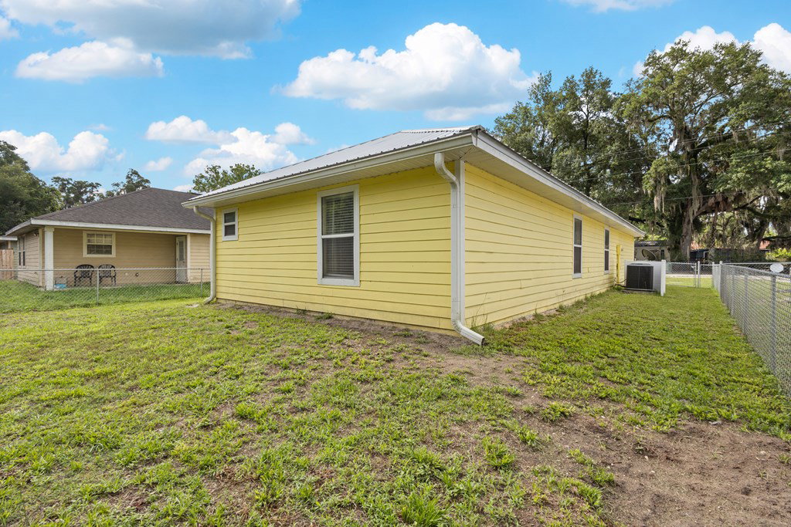
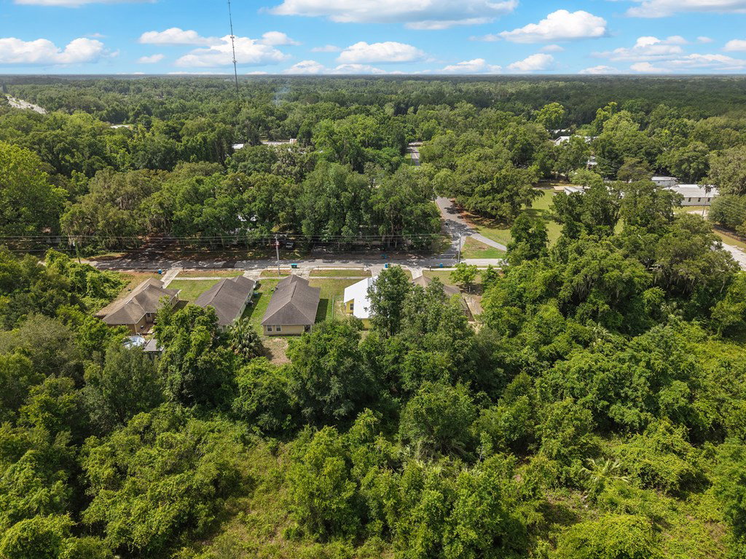
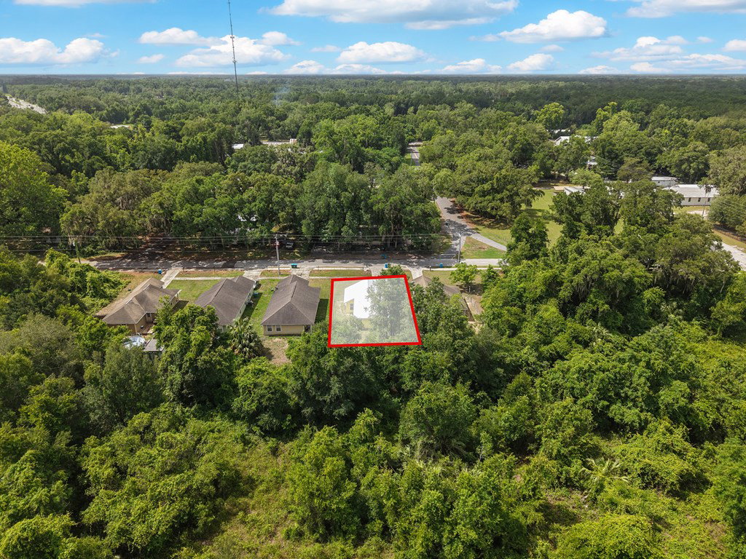
AFFORDABLE, LOW-MAINTENANCE LIVING IN THE HEART OF CHIEFLAND, FLORIDA! Welcome home to this charming 3-bedroom, 2-bathroom residence offering comfort, convenience, and exceptional value! Built in 2008 and featuring 1,163 heated and cooled square feet, this beautifully maintained home is perfectly situated just minutes from local shopping, dining, schools, and everyday amenities. Whether you're searching for your first home, looking to downsize, or simply wanting a comfortable place to call your own, this property has so much to offer! Step inside and enjoy a bright, welcoming floor plan featuring beautiful updated laminate wood flooring throughout the main living areas. The spacious living room flows naturally into the dining area and inviting kitchen, creating a wonderful space for everyday living, entertaining, and making memories. The kitchen offers a functional layout that keeps you connected to family and guests while preparing meals. The comfortable primary suite features a walk-in closet and private bathroom, while two additional spacious bedrooms and a conveniently located guest bathroom provide flexibility for family, visitors, or a home office. Step outside and discover a wonderful backyard retreat! Fully fenced for added privacy and convenience, the backyard offers a charming outdoor sitting area perfect for enjoying morning coffee, relaxing in the evenings, or hosting weekend gatherings. Additional features include a durable metal roof, gutters installed approximately two years ago, and an attached one-car garage offering convenient parking and additional storage. Looking to keep monthly expenses manageable? The sellers report average electricity costs of approximately $140 per month, with water, sewer, and trash services averaging approximately $65 per month! These affordable reported utility expenses add to the appeal of this easy-to-maintain home. Enjoy the convenience of living in Chiefland, with nearby shopping, restaurants, medical facilities, and access to the natural beauty and outdoor recreation that make North Florida such a wonderful place to live.
/u.realgeeks.media/hatcherrealtyinc/17b15ece0f9f-Hatcher_logo1.jpg)
Additional Information
- Subdivision
- Park West
- Taxes
- $2,948
- Interior Features
- Vaulted/Cathedral Ceilings, Ceiling Fans, Kitchen Island, Pantry, Split Floor Plan, Walk-In Closet(s), Solid Wood Cabinets
- Flooring
- Carpet, Laminate, Tile
- Garage Spaces
- 1
- Heating
- Electric
- Cooling
- Electric
- Roof
- Metal
- Utilities
- Fiber
- Water
- Public
- Sewer
- Public Sewer
How much is your home worth?
...get instant property value now!
Mortgage Calculator
Listing courtesy of LPT Realty LLC.