Share this with your friends


(352) 498-5151
Hatcher Realty Services, Inc.
9490 Ne 77th Pl, Bronson, FL 32621
- $229,900
- 5
- BD
- 3
- BA
- 2,052
- SqFt







- List Price
- $229,900
- Status
- PENDING
- MLS#
- 799758
- Bedrooms
- 5
- Bathrooms
- 3
- Full Baths
- 3
- Living Area
- 2,052
- Lot Size (Acres)
- 1.25
- Year Built
- 2023
Property Description
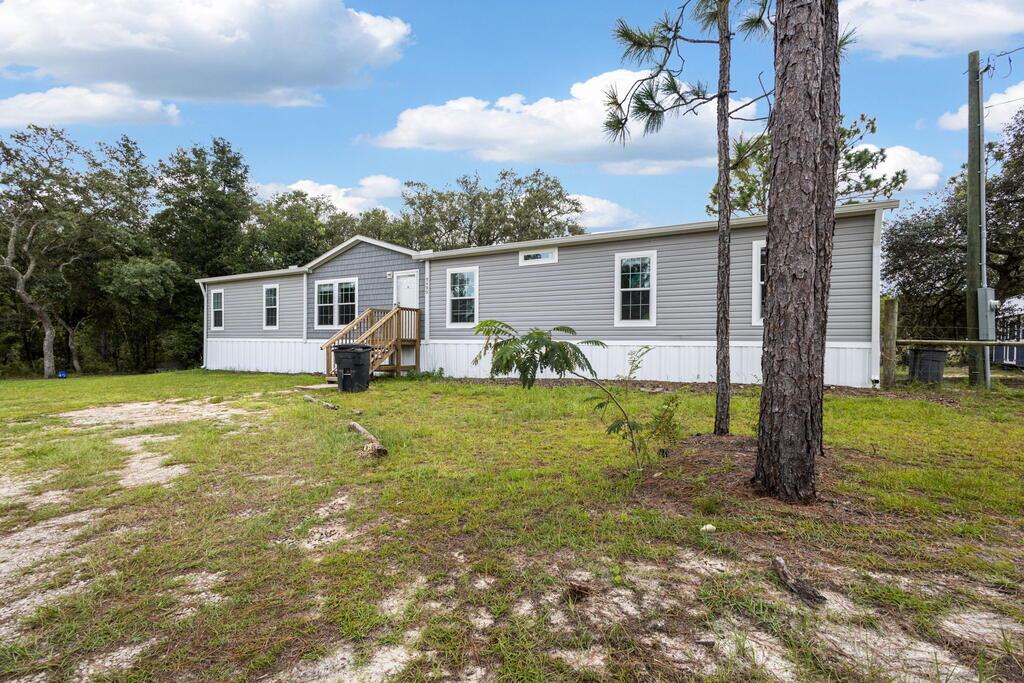
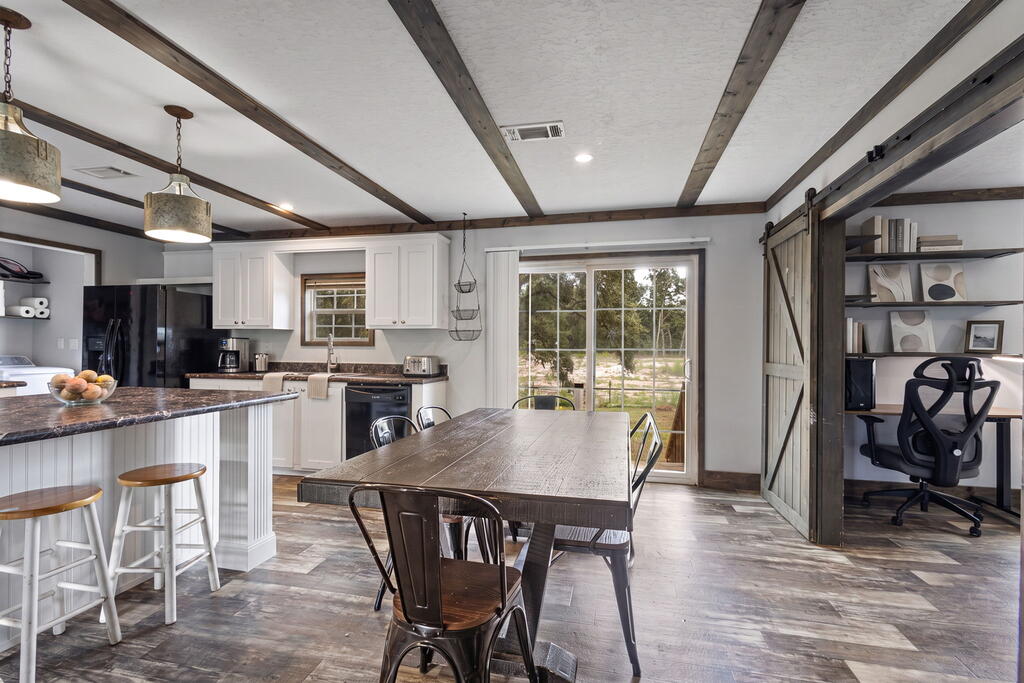
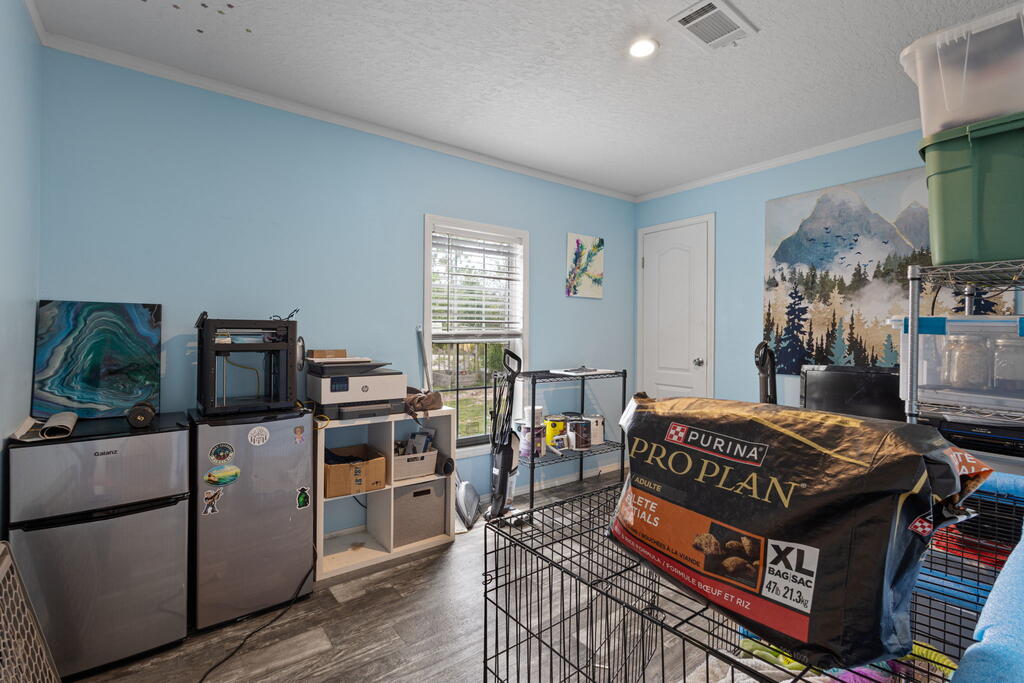
MASSIVE 2023 DWMH located on a beautiful 1.25 acre tract located in Bronson Fl. This home has all the custom farmhouse vibes. A expansive floor plan of 5 bedrooms and 3 bathrooms with additional family room. As you enter the home you will see the open floor plan, spacious living room, open dining room with a gorgeous view of the back yard through the sliding doors, to the left you will see the open kitchen with tons of cabinetry and gorgeous wood beam ceiling detail. To the right you will see the large family room with a gorgeous electric fireplace, 3 bedrooms and 2 bathrooms. Toward the left side of the home you have the oversized master bedroom with walk in closet, spacious master bathroom with walk in shower and garden tub. Laundry room has an exit door out to the back yard that is partially fenced perfect for animals and the kiddos. A nice fire pit area and a nice shed , perfect for storage. This location is an easy commute to Gainesville or Ocala for work and play. Accepting ALL loans, call today for YOUR tour! "Some images may have been virtually staged and/or decluttered"

Additional Information
- Subdivision
- University Estates
- Taxes
- $3,044
- Interior Features
- Ceiling Fans, Eat-In Kitchen, Fireplace(s), Kitchen Island, Laminate Counters, Pantry, Split Floor Plan, Walk-In Closet(s), Solid Wood Cabinets
- Flooring
- Laminate
- Exterior Features
- Rain Gutters
- Other Structures
- Shed(s)
- Heating
- Electric
- Cooling
- Electric
- Roof
- Shingle
- Utilities
- Fiber
- Water
- Well
- Sewer
- Septic Tank
How much is your home worth?
...get instant property value now!
Mortgage Calculator
Listing courtesy of LPT Realty LLC.